
Address
0000 Ironwood, Lupton, MI
Price
$ 114,900
Property Attributes
- ID#26029321
- TypeSingle Family
- Listing Status Active
- CountyOGEMAW
- CityLupton
- AreaRose Twp
- NeighborhoodRose Twp
- Zip48635
- StyleBarndominium
- Year Built2004
- Taxes$ 1649
- Price$ 114,900
- Bedrooms1
- Full Bathrooms1
- Half Bathrooms0
- Sqr Footage720
- Lot Size10.02 Acres
Data Source:
Michigan Regional Information Center (MICHRIC)
Property Description
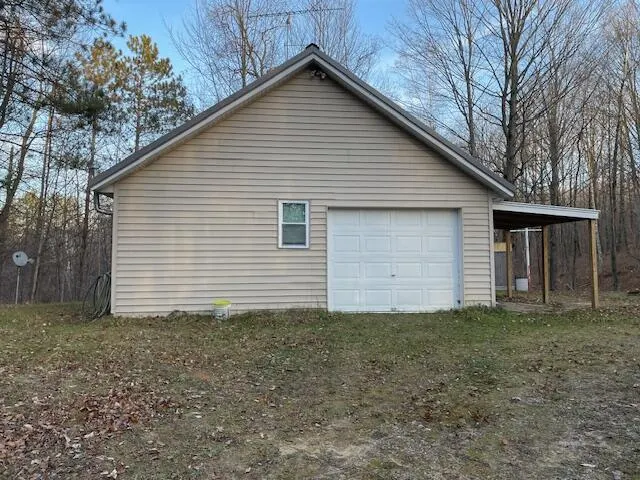
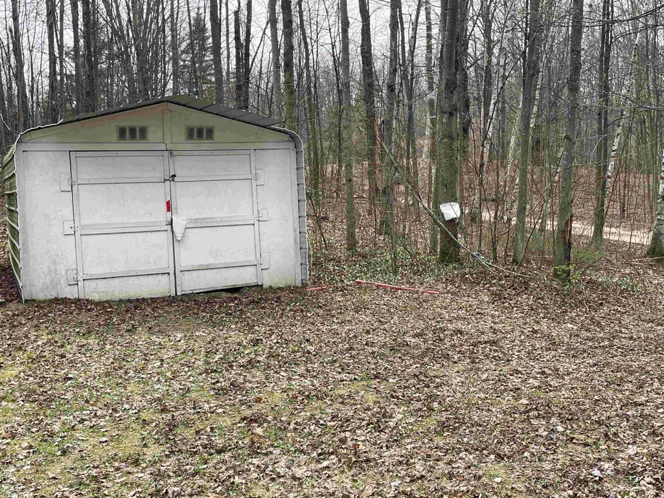
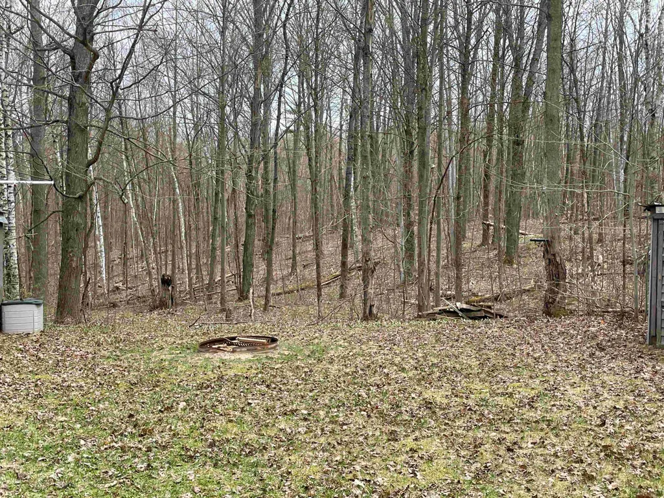
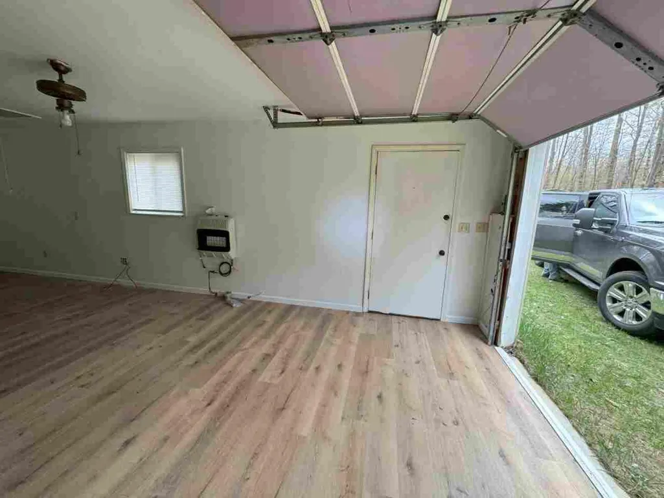
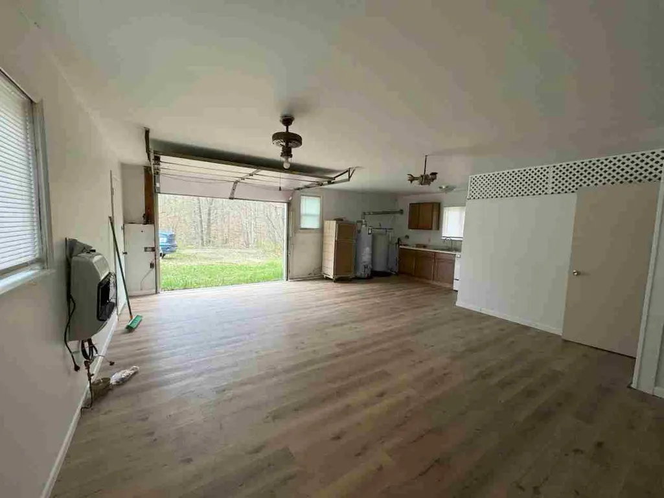
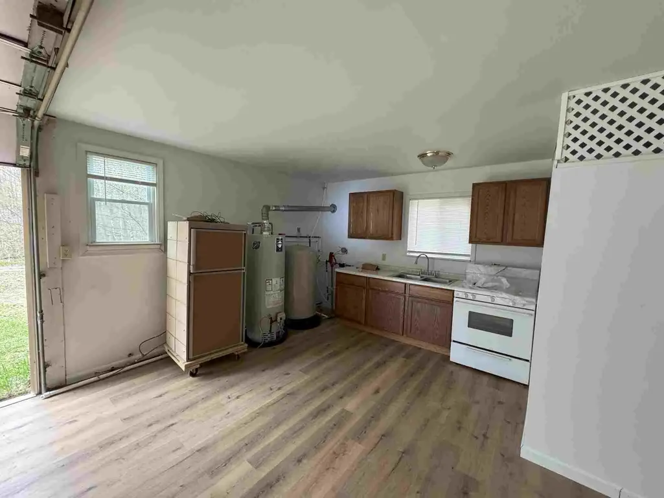
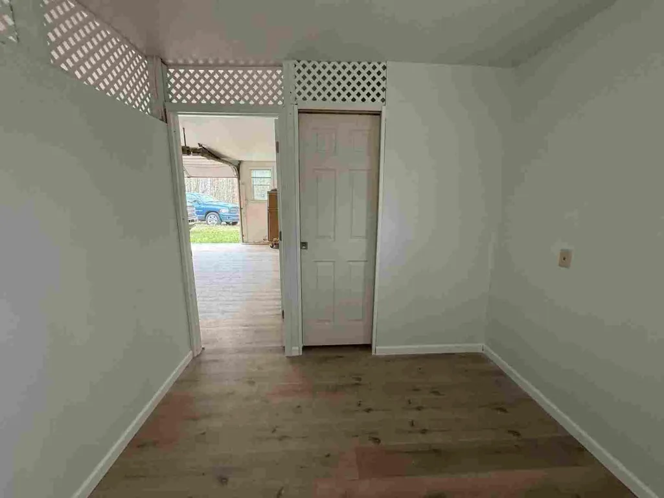
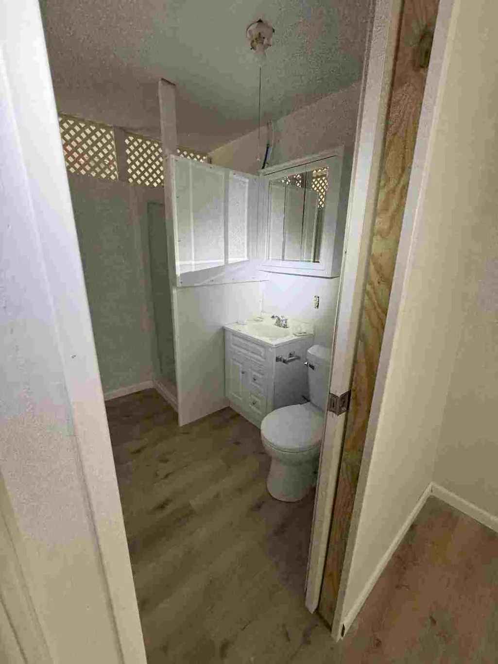
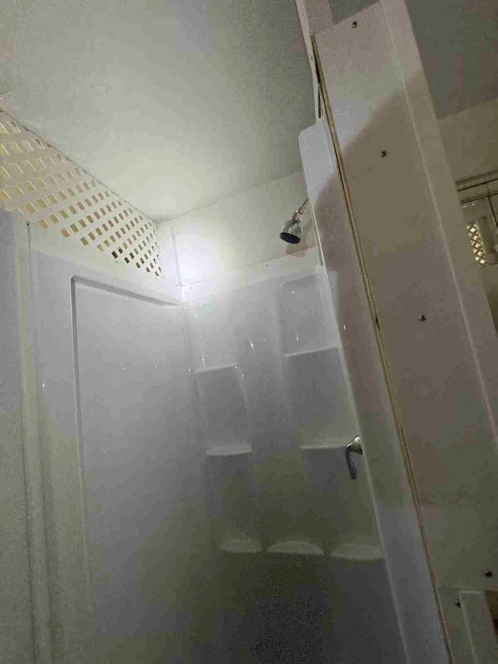
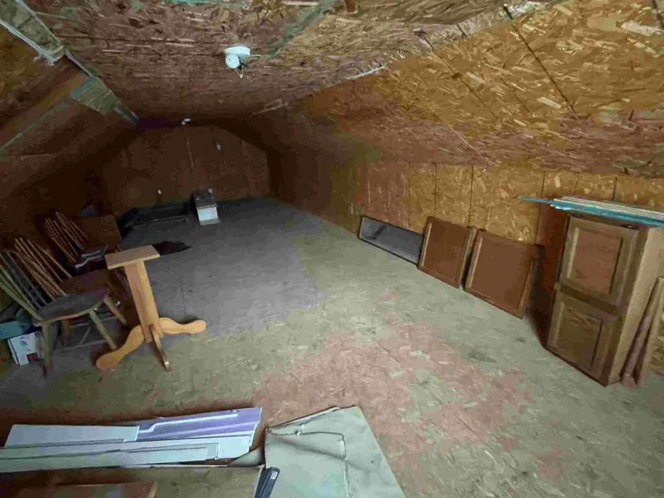
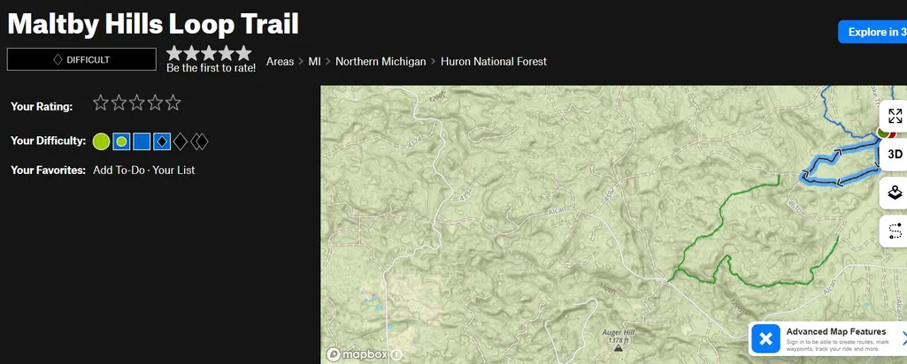
LAND CONTRACT: Min 20% down, 8% rate, 5 yr balloon and 30yr amortization Mini-Barndominium 24'x30' for the outdoor enthusiast - 3 outbuildings and 10 spectacular acres in Maltby Hills boarding thousands of Huron National Forest Acreage, year-around accessibility, off the grid setting. Minutes to the ORV trailhead, hiking trails, private land to hunt. New LVT flooring, countertops, cabinets, plumbing, bathroom remodeled, wall heater, and stair way. 1 bath, 10x 30 Loft, 1 bdr, open recreation area, steel roofing, vinyl siding, H/W, Fridge, Stove, and Honda generator with Well & Septic. Off-Grid runs on generator.
| Price History | |
|---|---|
| 6/14/2026 | Listed $124,900 |
| 7/2/2026 | 9$114,900 |
General Features
| Sewer | Septic Tank |
|---|---|
| Heating | Wall Furnace |
| Possession | Negotiable |
| Roof | Metal |
| Appliances | Oven,Refrigerator |
| Architectural Style | Barndominium |
| Construction Materials | Vinyl Siding |
| Year Built | 2004 |
| Stories Count | 1 |
| Township | Rose Twp |
| Property Subtype | Single Family Residence |
| Tax Year | 2024 |
| Ownership | Private Owned |
| County | Ogemaw |
| New Construction | No |
| Property Type | Residential |
| Garage Y/N | No |
| Total Rooms | 5 |
| Full Baths | 1 |
| Status | Active |
| City | Lupton |
| High School District | West Branch |
| Lot Size Units | Acres |
| Lot Size Square Feet | 436471.0 |
| Carport Y/N | No |
| Listing Terms | Cash,Contract |
| Land Lease Y/N | No |
| Tax Annual Amount | 1649.0 |
| Home Warranty Y/N | No |
| Lease Renewal Y/N | No |
| Additional Parcels Y/N | No |
| Rent Control Y/N | No |
| Standard Status | Active |
| Tax Assessed Value | 36508 |
| MobileHomeRemainsYN | No |
| Legal Description | RS-10 02 SEC 10 T24N R3E 10.02 AC M/L COM AT S 1/4 COR TH N 87 DEG 40' W 1305.5 FT TH N 1 DEG 58' E 1335.4 FT TO POB TH N 1 DEG 58' E 333.4 FT TH S 87 DEG 40' E 1309 FT TH S 2 DEG 05'13'' W 333.4 FT |
| Senior Community | None |
Interior Features
| Basement | Slab |
|---|---|
| Heating Y/N | Yes |
| Window Features | Insulated Windows |
| Fireplace Y/N | No |
| Laundry Features | None |
| Total Bedrooms | 1 |
| Main Level Bedrooms | 1 |
| Total Baths | 1 |
Exterior Features
| Water Source | Well |
|---|---|
| Lot Size Area | 10.02 |
| Spa | No |
| Building Area Total | 720.0 |
| Lot Dimensions | 330x1326 |
| Lot Size Acres | 10.02 |
| Waterfront Y/N | No |
| Road Frontage Type | Private Road |
| Crops Included Y/N | No |
| Horse Y/N | No |
| Irrigation Water Rights Y/N | No |
Amenities
- Foreclosure
- Views
- Short Sale
- New Construction
- Adult 55+
- Lease To Own
- No HOA Fees
- Furnished
- Primary On Main
- Air Conditioning
- Seller Finance
- Green
- Fixer Upper
- Horse
- Golf
- Fireplace
- Deck
- Garage
- Basement
- Pool
Property vs Single Family Average in 48635
Price
Taxes
Year Built
Visits
 Listing information is provided by Participants of the MichRIC MLS. IDX information is provided exclusively for personal, non-commercial use, and may not be used for any purpose other than to identify prospective properties consumers may be interested in purchasing. Information deemed reliable but not guaranteed. ©: MichRIC MLS. Last Update September 15, 2026 12:37 PM UTC
 IDX provided courtesy of Realcomp II Ltd., via REMAX Classic and The Originating MLS(found above), © 2026 Realcomp II Ltd. Shareholders. The information being provided is for consumers personal, non-commercial use and may not be used for any purpose other than to identify prospective properties consumers may be interested in purchasing.
