
Just Listed
Address
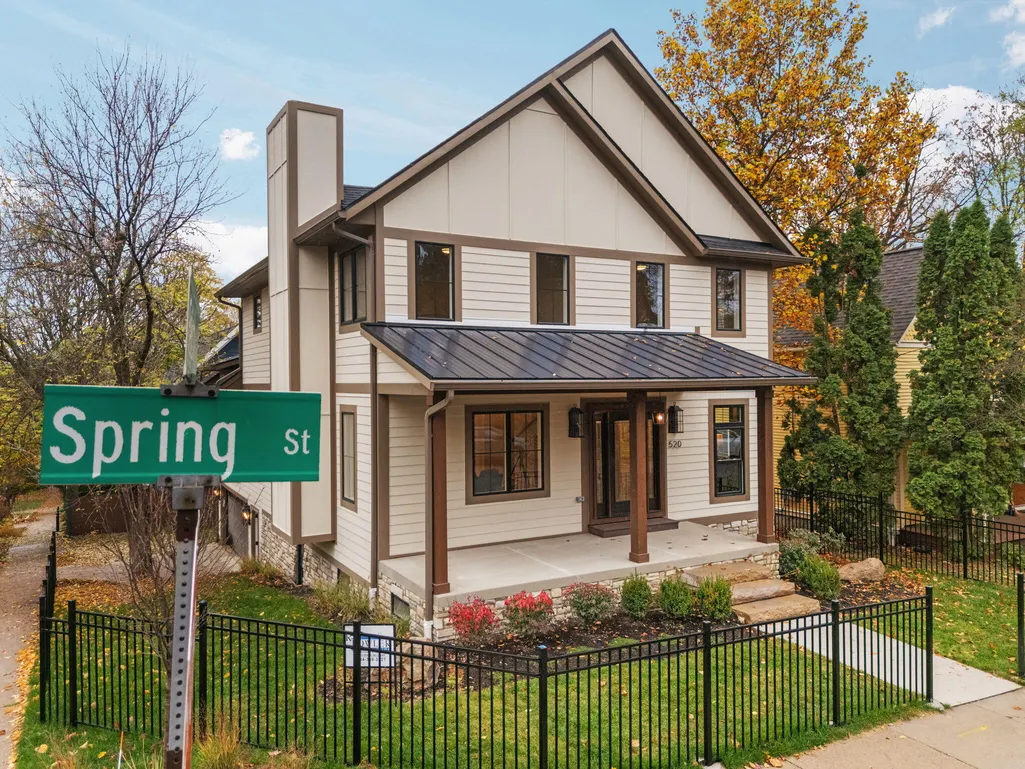
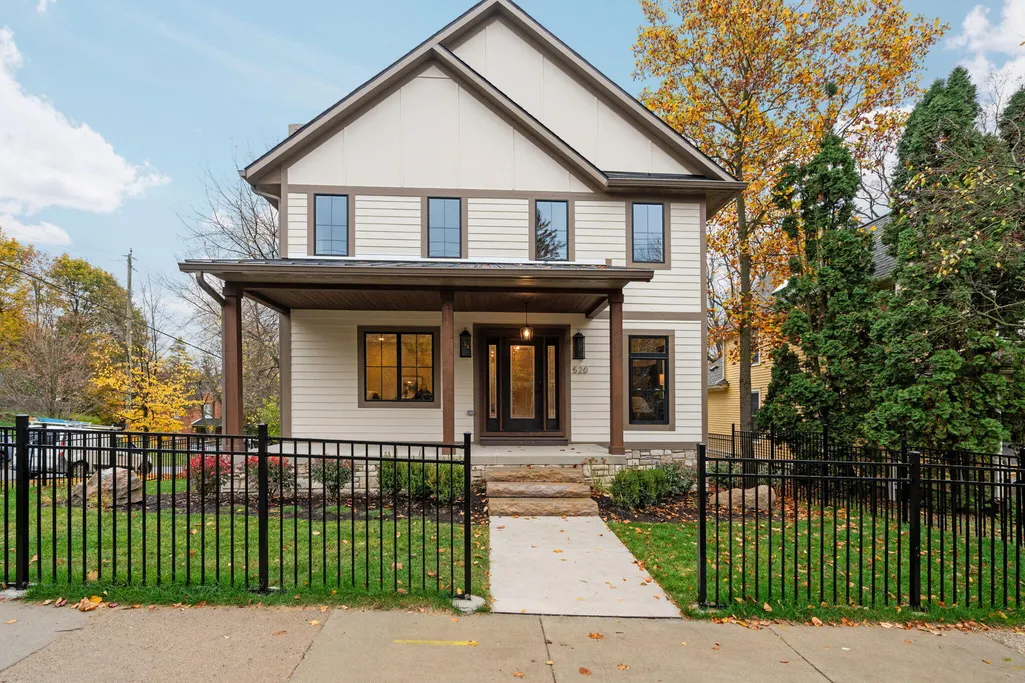
520 Spring Street, Ann Arbor, MI
Price
$ 1,895,000
Property Attributes
- ID#26058952
- TypeSingle Family
- Listing Status Active
- CountyWashtenaw
- CityAnn Arbor
- NeighborhoodWater Hill
- Zip48103
- StyleOther
- Year Built2026
- Taxes$ 13950
- Price$ 1,895,000
- Bedrooms5
- Full Bathrooms3
- Half Bathrooms1
- Sqr Footage3639
- Lot Size0.11 Acres
Data Source:
Michigan Regional Information Center (MICHRIC)
Property Description
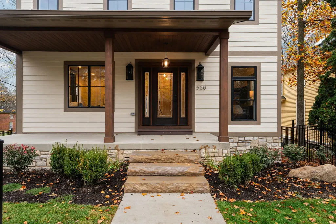
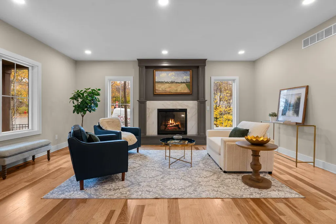
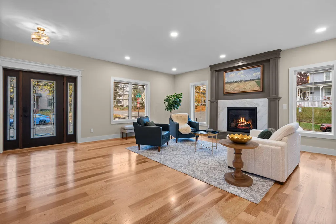
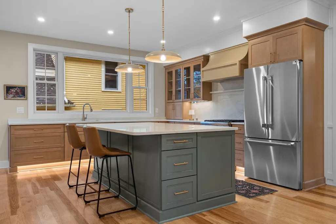
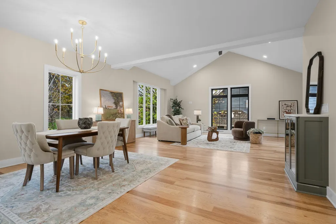
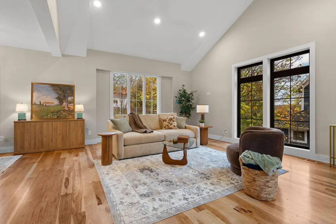
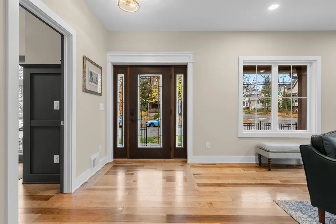
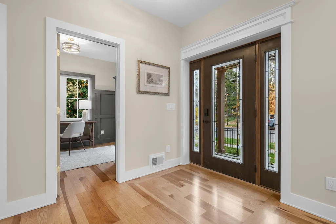
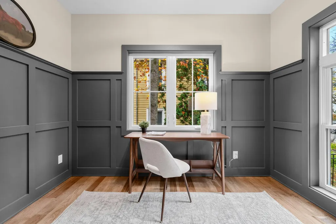
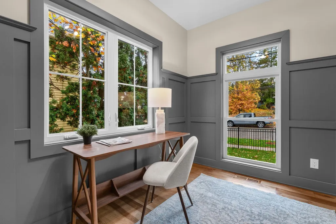
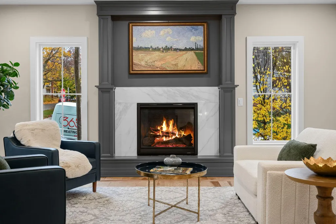
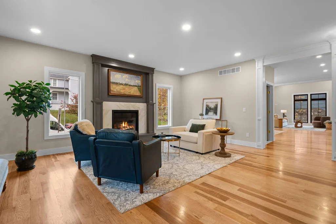
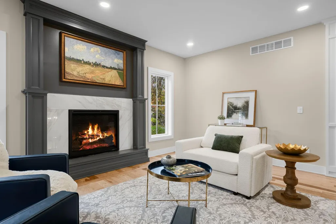
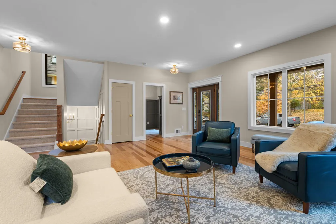
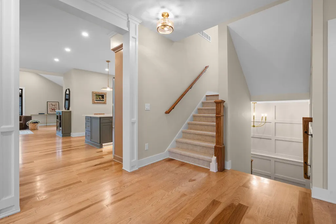
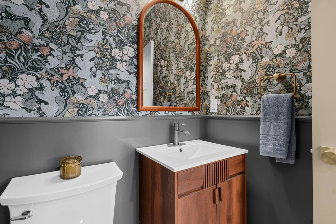
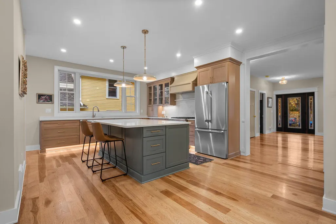
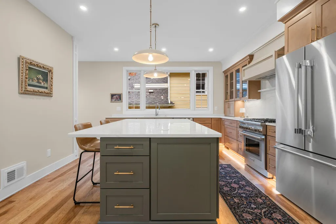
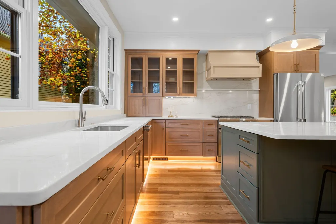
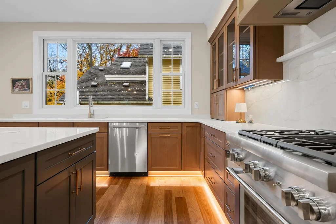
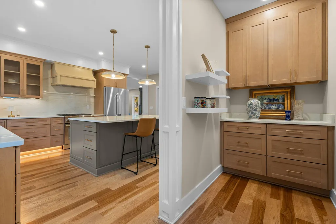
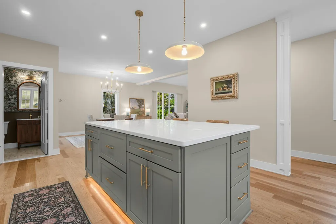
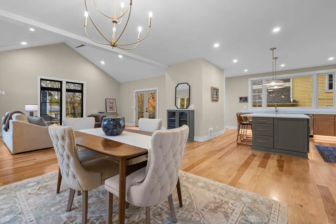
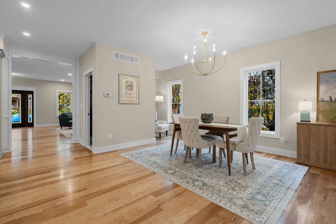
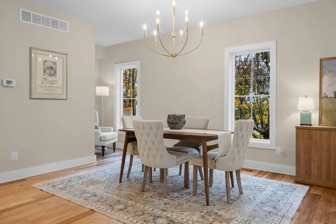
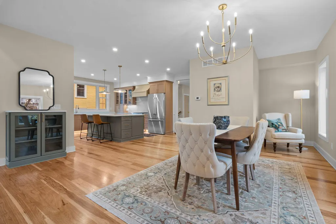
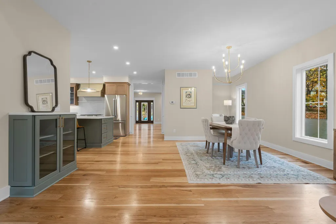
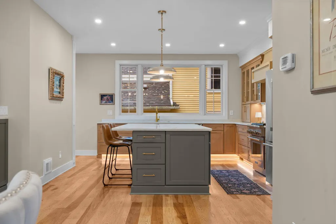
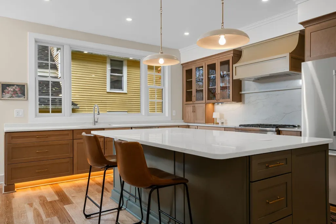
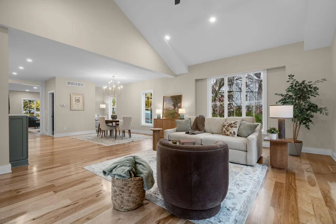
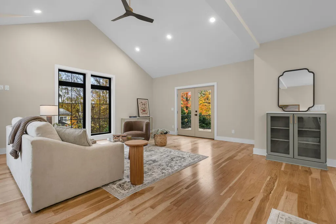
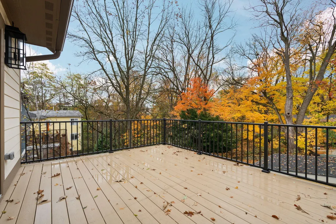
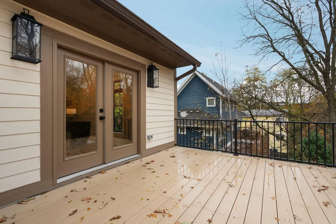
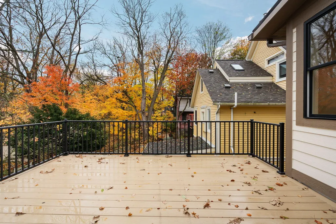
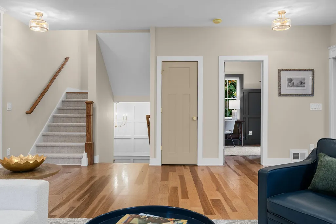
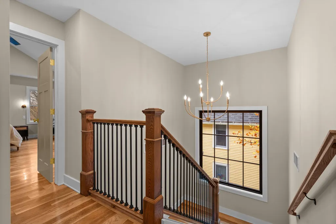
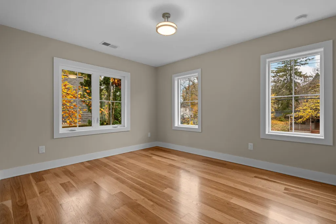
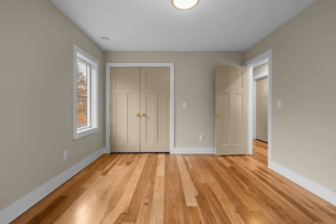
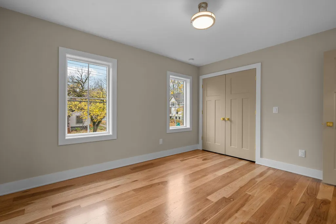
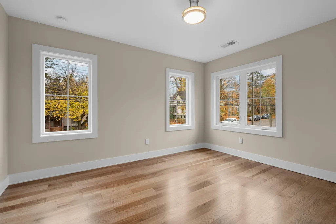
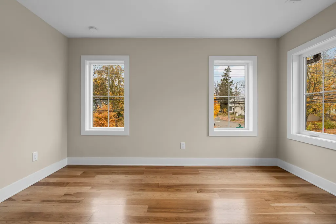
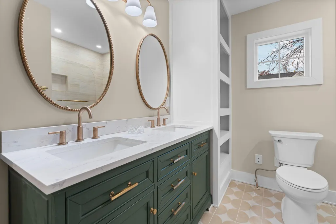
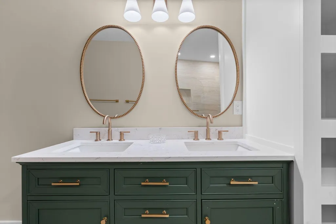
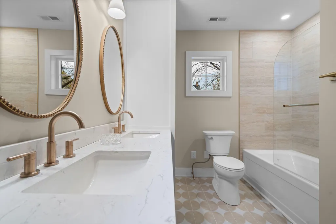
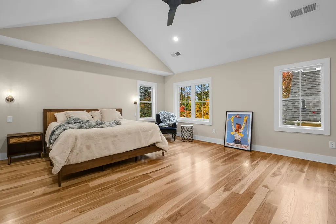
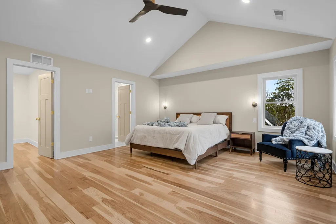
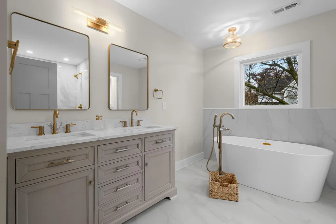
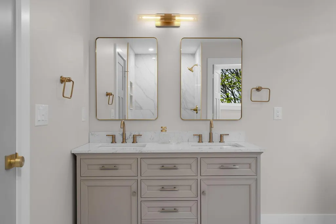
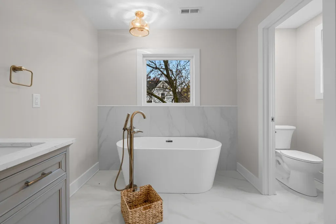
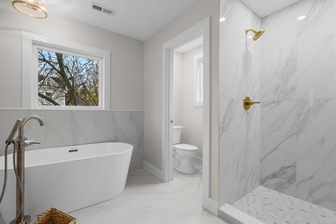
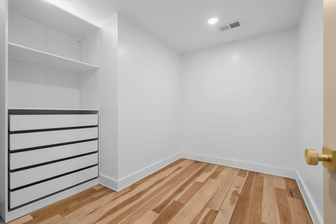
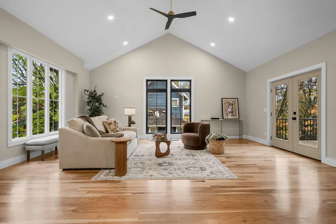
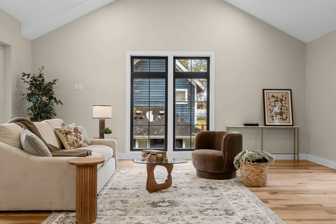
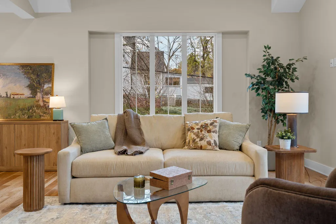
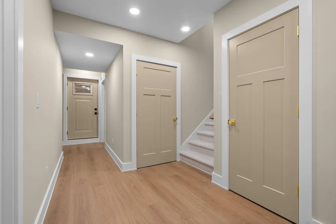
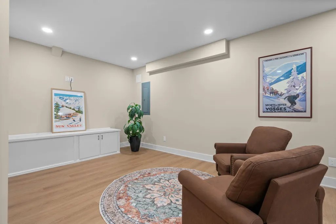
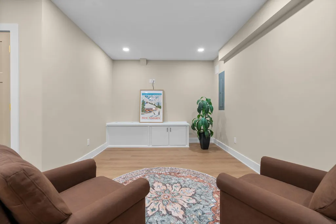
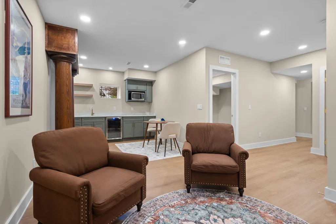
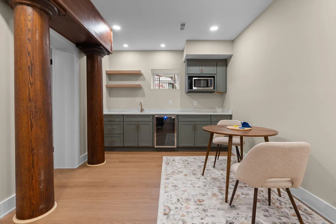
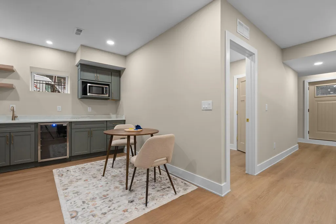
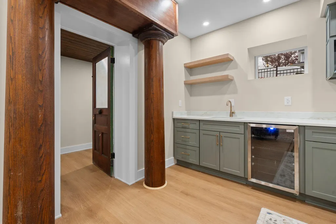
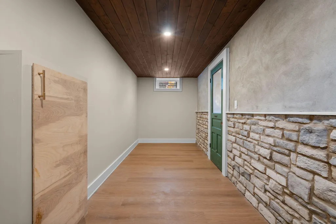
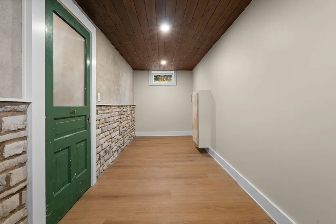
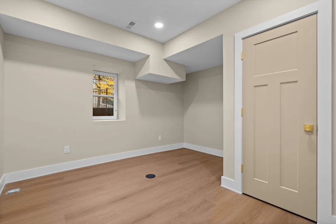
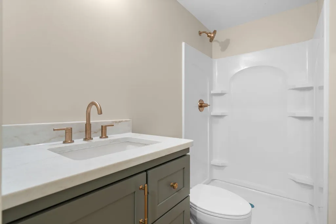
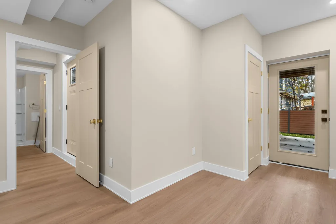
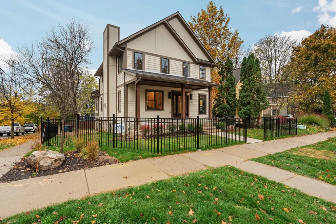
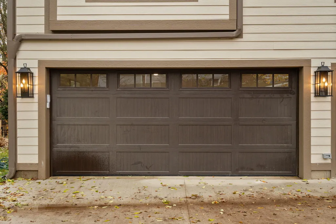
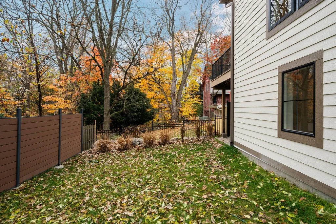
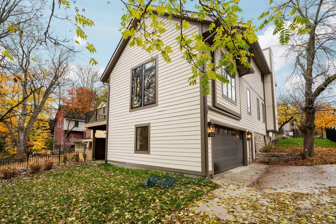
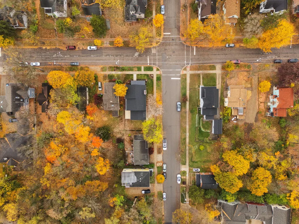
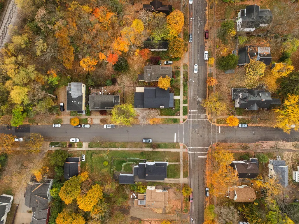
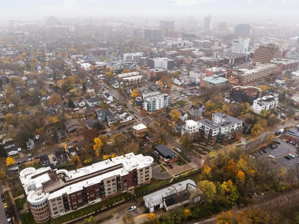
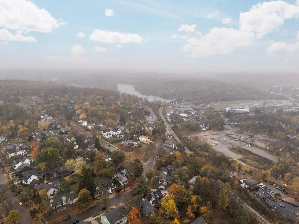
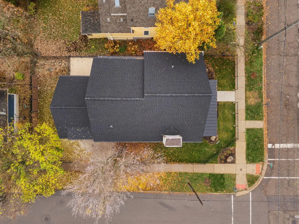
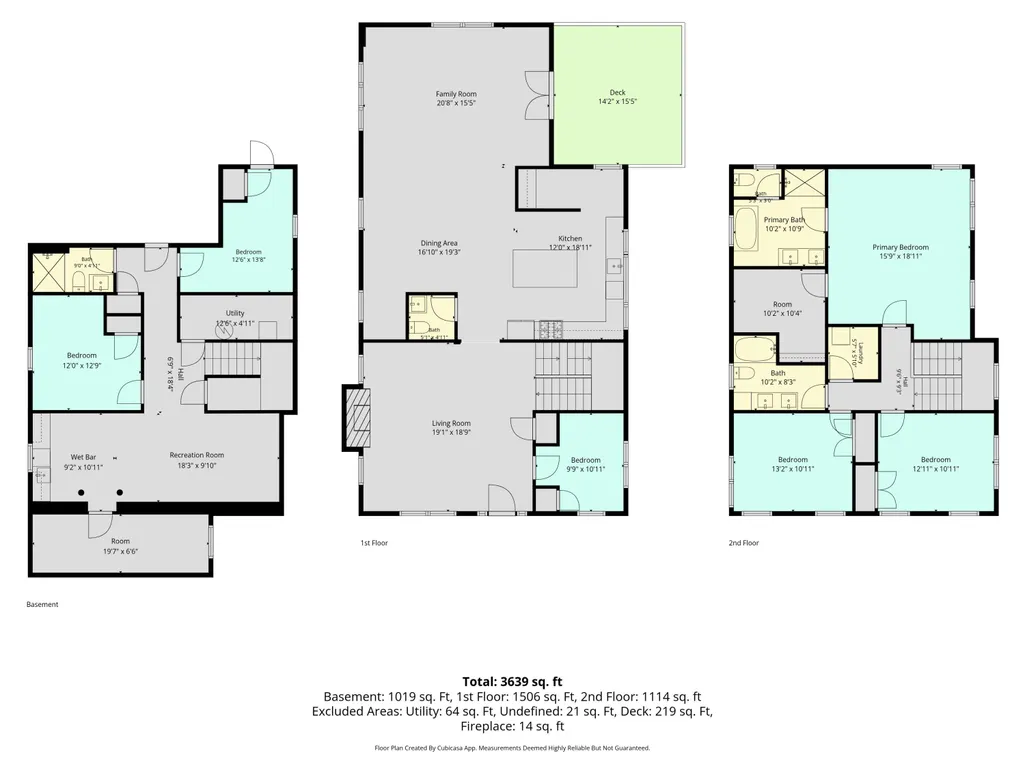
Welcome to this exceptional new construction in Ann Arbor's coveted Water Hill neighborhood, just a few blocks from Kerrytown, the Farmers Market and downtown. Built with designer materials and meticulous craftsmanship, the home has refined finishes at every turn, with designer lighting and custom millwork throughout. It also offers generous space for multigenerational living. A large covered front porch sets the tone for relaxed evenings. Inside, the elegant living room is anchored by a gas fireplace. The nearby office is finished with custom woodwork and large windows that bring in beautiful natural light. Rich hardwood floors flow throughout the first and second levels. At the heart of the home, the chef's kitchen pairs custom Shaker-style cabinetry with a full suite of Thermador appliances, a gas stove with a custom-built hood and gorgeous quartz countertops. An oversized island works for both entertaining and casual dining. A walk-in pantry with custom cabinetry adds storage, and the spacious dining room is right next to the kitchen for easy hosting. The kitchen opens to a light-filled family room with vaulted ceilings and walls of windows. A doorwall leads to an elevated Trex deck overlooking the backyard. A powder room with custom wallpaper, designer lighting and tile floors completes the main level. Upstairs, the expansive primary suite is a private retreat. Its spa-inspired bath has double vanities, a soaking tub and a large tiled walk-in shower. The suite's generous walk-in closet comes with an $8,000 seller credit so you can design it to your exact taste. Two more spacious bedrooms share an elegant bath with double vanities, custom built in shelving and a tiled shower. A second-floor laundry room adds everyday convenience. The fully finished walkout lower level is ideal for extended family or guests. It has two bedrooms, a full bath and a comfortable living room. The kitchenette has custom cabinetry, a bar refrigerator and a microwave; it's also plumbed for a gas cooktop. A private finished room just off the kitchenette could be a wine room, lounge or game room. The lower level connects directly to the extended two-car garage. Outside, a covered lower-level patio enclosed by privacy fencing opens to a backyard for lawn games, play or letting your pet out.
| Price History | |
|---|---|
| 11/6/2026 | Listed $1,895,000 |
General Features
| Sewer | Public |
|---|---|
| Heating | Forced Air |
| Cooling | Central Air |
| Utilities | Natural Gas Available,Electricity Available,Natural Gas Connected |
| Possession | Close Of Escrow |
| Roof | Asphalt,Metal,Shingle |
| Appliances | Bar Fridge,Built-In Gas Oven,Dishwasher,Dryer,Microwave,Oven,Range,Refrigerator,Washer |
| Garage Spaces | 2 |
| Architectural Style | Other |
| Security Features | Smoke Detector(s) |
| Construction Materials | HardiPlank Type,Stone |
| Year Built | 2026 |
| Stories Count | 2 |
| Township | Ann Arbor |
| Property Subtype | Single Family Residence |
| Tax Year | 2025 |
| Ownership | Private Owned |
| County | Washtenaw |
| New Construction | true |
| Property Type | Residential |
| Attached Garage | true |
| Subdivision Name | Water Hill |
| Garage Y/N | true |
| Total Rooms | 6 |
| Full Baths | 3 |
| Status | Active |
| City | Ann Arbor |
| High School District | Ann Arbor |
| Zoning Description | R2A |
| Lot Size Units | Acres |
| Lot Size Square Feet | 4792 |
| Carport Y/N | No |
| Listing Terms | Cash,Conventional |
| Land Lease Y/N | No |
| Tax Annual Amount | 13950.12 |
| Home Warranty Y/N | No |
| Lease Renewal Y/N | No |
| Additional Parcels Y/N | No |
| Rent Control Y/N | No |
| Standard Status | Active |
| Occupancy Type | Vacant |
| Tax Assessed Value | 195900 |
| MobileHomeRemainsYN | No |
| Legal Description | W 99 FT LOT 1 EXC S 1 RD BLK 3 FELCH ADDN |
| Senior Community | None |
Interior Features
| Interior Amenities | Ceiling Fan(s),Garage Door Opener,Guest Quarters,Wet Bar,Center Island,Pantry |
|---|---|
| Basement | Daylight,Full,Walk-Out Access |
| Flooring | Carpet,Ceramic Tile,Vinyl,Wood |
| Total Fireplaces | 1 |
| Fireplace Features | Gas Log,Living Room |
| Air Conditioning Y/N | true |
| Heating Y/N | true |
| Fireplace Y/N | true |
| Half Baths | 1 |
| Laundry Features | Gas Dryer Hookup,Laundry Room,Upper Level,Washer Hookup |
| Total Bedrooms | 5 |
| Below Grade Finished Area | 1019 |
| Total Baths | 4 |
| Pantry | true |
Exterior Features
| Exterior Amenities | Other |
|---|---|
| Parking Features | Garage Faces Side,Attached |
| Lot Features | Corner Lot,Sidewalk |
| Water Source | Public |
| Lot Size Area | 0.11 |
| Spa | No |
| Building Area Total | 2620 |
| Lot Dimensions | 50 x 99 |
| Lot Size Acres | 0.11 |
| Road Surface Type | Paved |
| Waterfront Y/N | false |
| Other Equipment | Satellite Dish |
| Crops Included Y/N | No |
| Horse Y/N | No |
| Irrigation Water Rights Y/N | No |
Amenities
- Foreclosure
- Views
- Short Sale
- New Construction
- Adult 55+
- Lease To Own
- No HOA Fees
- Furnished
- Primary On Main
- Air Conditioning
- Seller Finance
- Green
- Fixer Upper
- Horse
- Golf
- Fireplace
- Deck
- Garage
- Basement
- Pool
Property vs Single Family Average in 48103
Price
Taxes
Year Built
 Listing information is provided by Participants of the MichRIC MLS. IDX information is provided exclusively for personal, non-commercial use, and may not be used for any purpose other than to identify prospective properties consumers may be interested in purchasing. Information deemed reliable but not guaranteed. ©: MichRIC MLS. Last Update November 6, 2026 3:50 PM UTC
 IDX provided courtesy of Realcomp II Ltd., via REMAX Classic and The Originating MLS(found above), © 2026 Realcomp II Ltd. Shareholders. The information being provided is for consumers personal, non-commercial use and may not be used for any purpose other than to identify prospective properties consumers may be interested in purchasing.
