
Open House Sun, Sep 20th 1:00 PM - 4:00 PM
Address
3026 Heron French Provincial, Bloomfield Charter Township, MI
Price
$ 3,500,000
Property Attributes
- ID#20261005856
- TypeSingle Family
- Listing Status Active
- CountyOAKLAND
- CityBloomfield Charter Township
- AreaBloomfield Twp
- NeighborhoodHERON POINTE
- Zip48302
- StyleColonial,Contemporary,Country French
- Year Built2026
- Taxes$ 6914
- Price$ 3,500,000
- Bedrooms5
- Full Bathrooms5
- Half Bathrooms2
- Sqr Footage4815
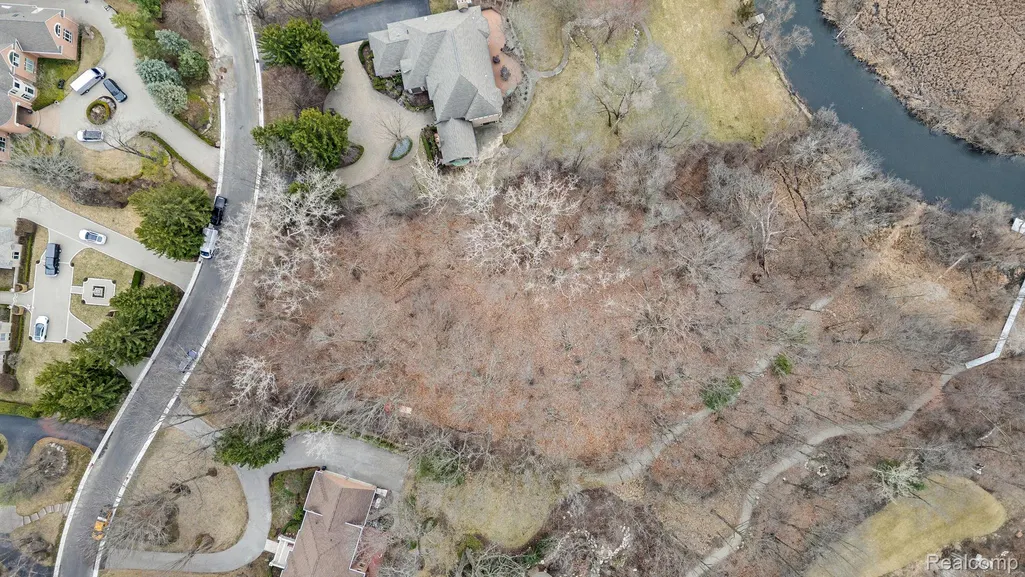
- Lot Size1.48 Acres
Data Source:
RealComp
Property Description
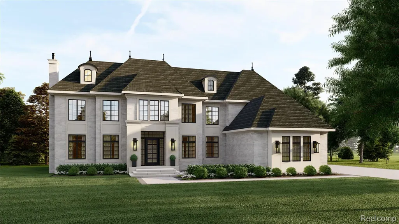
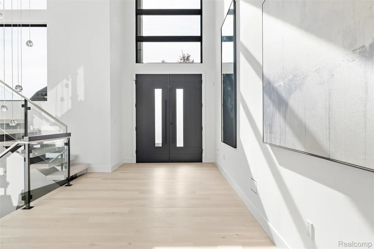
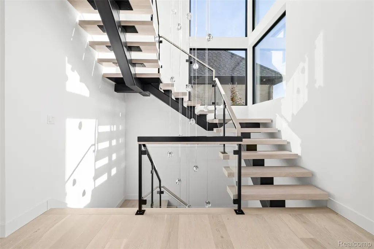
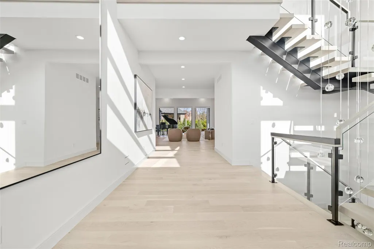
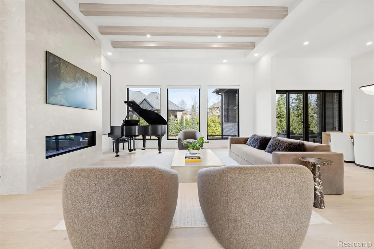
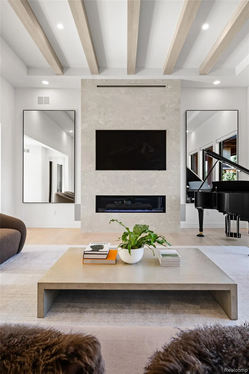
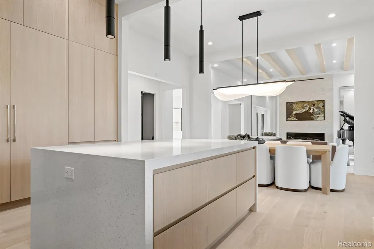
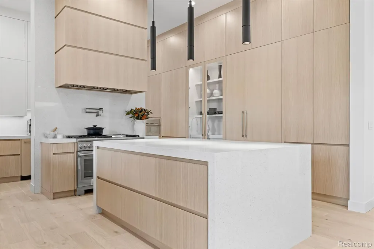
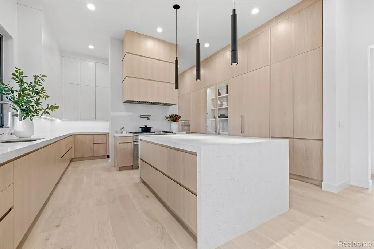
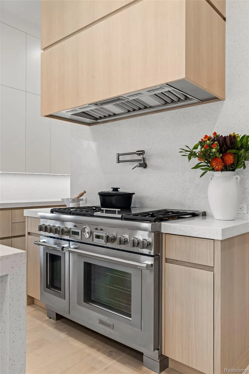
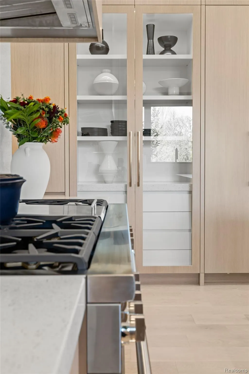
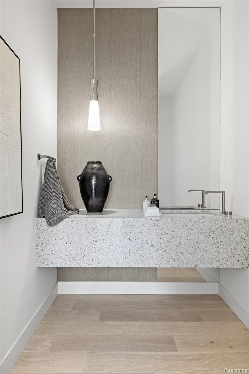
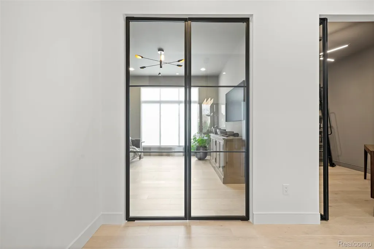
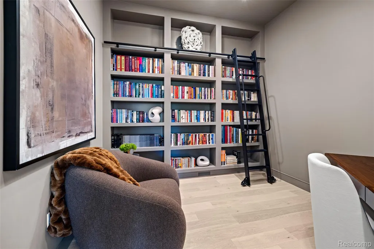
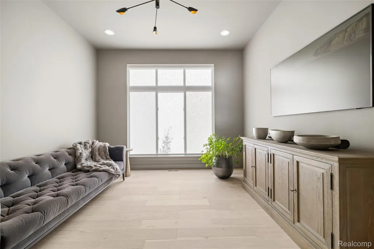
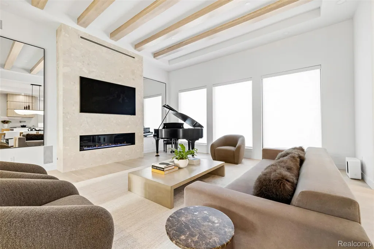
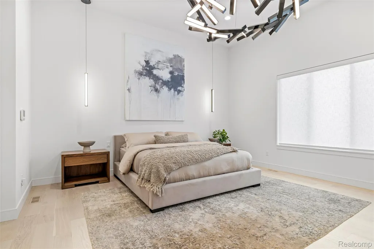
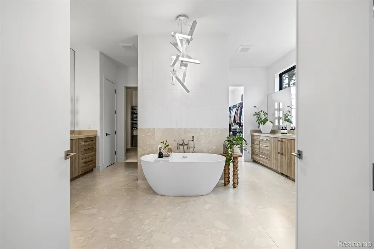
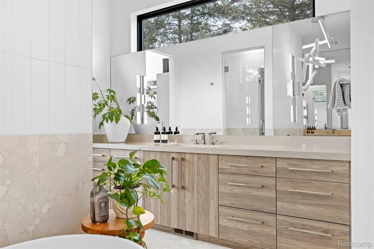
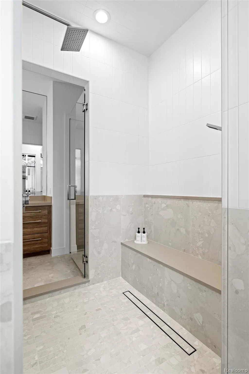
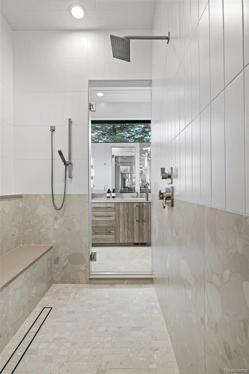
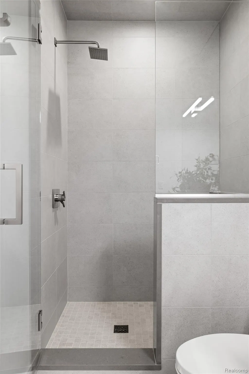
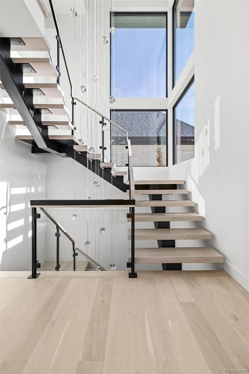
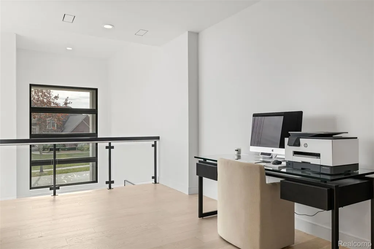
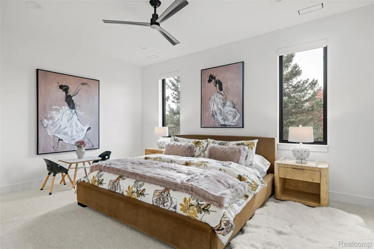
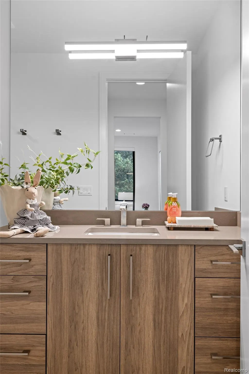
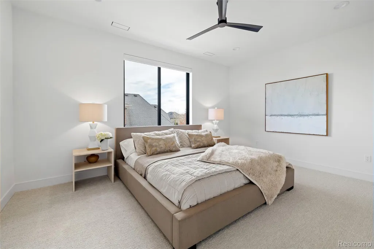
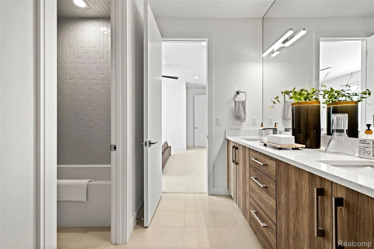
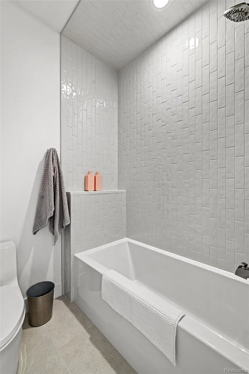
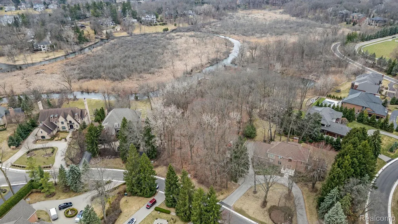
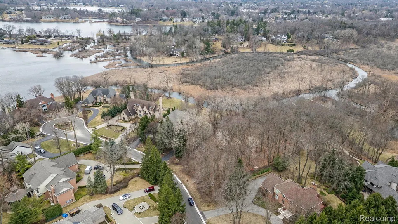
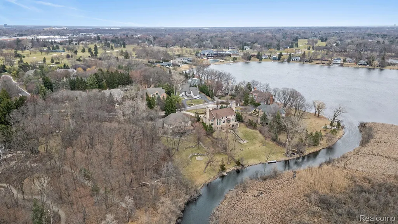
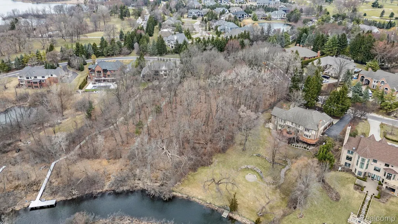
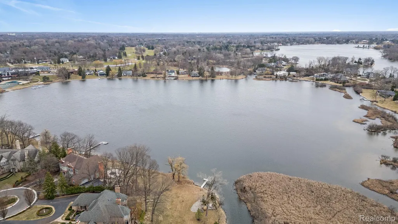
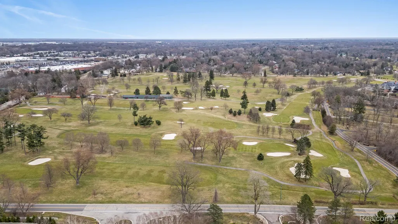
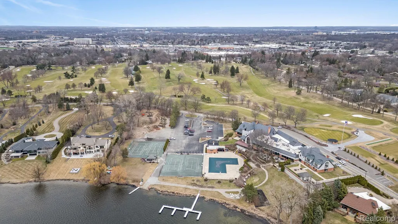
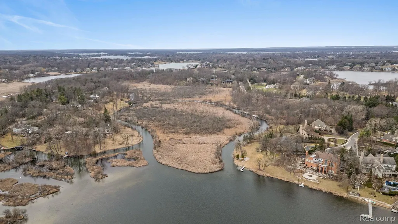
Open house to view builders work, this Sunday 09/20. Go to 5839 Blandford Ct., Bloomfield Hills. Introducing “The Miranda,” a 4,815 square foot French Provincial -inspired estate located in a 24 hour secured prestigious gated community of Heron Bay in Bloomfield Hills. Perfectly positioned North of Long Lake and west of Club Drive, this home pairs timeless French Provincial architecture with an elegant classic living on a serene 1.48-acre setting. Step inside through a dramatic two-story foyer and experience a thoughtfully crafted layout with 5 spacious bedrooms, 7 baths, and many distinct living spaces. The heart of the home features a grand great room with a cozy fireplace, flowing effortlessly into the custom chef's kitchen open to a convenient cocktail bar and dining—ideal for upscale entertaining or cozy family nights. The first-floor primary suite is a true retreat with a spa-inspired bath, and a custom walk-in closet that feels like a private boutique. Upstairs, generously sized secondary bedrooms each offer walk-in closets and access to well-appointed bathrooms. The expansive 3,030 sq ft lower level is ready to be finished to match your lifestyle—be it a wine cellar, theater, or guest quarters. A side-entry 3-car garage offers room for vehicles, toys, or storage. There’s still time to personalize the finishes and make “The Miranda” truly yours. Visit sapphireluxuryhomes to explore design options and discover your next level of luxury.
| Price History | |
|---|---|
| 1/30/2026 | Listed $3,500,000 |
General Features
| Sewer | PublicSewer |
|---|---|
| Heating | ForcedAir, NaturalGas |
| Cooling | CentralAir |
| Possession | Negotiable |
| Appliances | Dishwasher, FreeStandingGasRange, FreeStandingRefrigerator, RangeHood, StainlessSteelAppliances |
| HOA Fee | 5950.0 |
| Garage Spaces | 3.0 |
| Architectural Style | Colonial, Contemporary, CountryFrench |
| Pool Features | None |
| Construction Materials | Brick, Stone |
| Year Built | 2026 |
| Levels | Two |
| Property Subtype | SingleFamilyResidence |
| Assoc Fee Paid Per | Annually |
| County | Oakland |
| New Construction | No |
| Property Type | Residential |
| HOA | Yes |
| Attached Garage | No |
| Subdivision Name | HERON POINTE |
| Garage Y/N | Yes |
| Total Rooms | 12 |
| Full Baths | 5 |
| Status | Active |
| Directions | N of Long Lake/W of Club Drive |
| City | BloomfieldCharterTownship_Oakland |
| Disclosures | NoRestrictions, TaxesNotHomesteadExempt |
| Entry Location | GroundLevelwSteps |
| Senior Community Y/N | No |
| High School District | BloomfieldHills |
| MLS Area | Area02193BloomfieldTwp |
| Lot Size Units | Acres |
| Carport Y/N | No |
| Land Lease Y/N | No |
| Tax Annual Amount | 6914.0 |
| Home Warranty Y/N | Yes |
| Lease Renewal Y/N | No |
| Additional Parcels Y/N | No |
| Lease Considered Y/N | No |
| Rent Control Y/N | No |
| Standard Status | Active |
| Occupancy Type | Vacant |
| Tax Assessed Value | 152400 |
| Expected Active Date | 2026-01-31 |
| MobileHomeRemainsYN | No |
| PostalCity | BloomfieldHills_Oakland |
| Legal Description | T2N, R10E, SEC 7 & 8 HERON POINTE SUB LOT 10 3-2-87 FR 001, 101-004 & 19-07-200-006 |
Interior Features
| Basement | Unfinished, WalkOutAccess, WalkUpAccess |
|---|---|
| Fireplace Features | DoubleSided, GreatRoom, MasterBedroom |
| Basement (Y/N) | Yes |
| Air Conditioning Y/N | Yes |
| Heating Y/N | Yes |
| Fireplace Y/N | Yes |
| Above Grade Finished Area | 4815.0 |
| Half Baths | 2 |
| Laundry Features | LaundryRoom |
| Total Bedrooms | 5 |
| WaterHeaterFuel | NaturalGas |
| LivingAreaSource | Builder |
| Above Grade Finished Area Unit Type | SquareFeet |
| Total Baths | 7 |
Exterior Features
| Parking Features | ThreeCarGarage, Attached, DirectAccess, ElectricityinGarage, GarageDoorOpener, SideEntrance |
|---|---|
| Water Source | WateratStreet |
| Foundation Details | Basement, Poured |
| Spa | No |
| Lot Dimensions | 129x519x963x55 |
| Lot Size Acres | 1.48 |
| Waterfront Y/N | No |
| Road Frontage Type | Paved |
| Crops Included Y/N | No |
| Horse Y/N | No |
| Irrigation Water Rights Y/N | No |
Amenities
- Foreclosure
- Views
- Short Sale
- New Construction
- Adult 55+
- Lease To Own
- No HOA Fees
- Furnished
- Primary On Main
- Air Conditioning
- Seller Finance
- Green
- Fixer Upper
- Horse
- Golf
- Fireplace
- Deck
- Garage
- Basement
- Pool
 IDX provided courtesy of Realcomp II Ltd., via REMAX Classic and The Originating MLS(found above), © 2026 Realcomp II Ltd. Shareholders. Shareholders. The information being provided is for consumers personal, non-commercial use and may not be used for any purpose other than to identify prospective properties consumers may be interested in purchasing.
Data is updated as of September 16, 2026 5:12 AM UTC Information deemed reliable but not guaranteed.
The data relating to real estate on this web site comes in part from the Internet Data Exchange (IDX) Program of Realcomp Ltd
Property vs Single Family Average in 48302
Price
Taxes
Year Built
Visits
 Listing information is provided by Participants of the MichRIC MLS. IDX information is provided exclusively for personal, non-commercial use, and may not be used for any purpose other than to identify prospective properties consumers may be interested in purchasing. Information deemed reliable but not guaranteed. ©: MichRIC MLS. Last Update September 16, 2026 5:59 AM UTC
