
Address
950 E Glengarry Circle, Bloomfield Hills, MI
Price
$ 2,875,000
Property Attributes
- ID#20261068600
- TypeSingle Family
- Listing Status Active
- CountyOAKLAND
- CityBloomfield Hills
- AreaBloomfield Twp
- NeighborhoodJUDSON BRADWAYS BLOOMFIELD VILLAGE 11
- Zip48301
- StyleColonial
- Year Built1964
- Taxes$ 27591
- Price$ 2,875,000
- Bedrooms5
- Full Bathrooms5
- Half Bathrooms1
- Sqr Footage5663
- Lot Size0.64 Acres
Data Source:
RealComp
Property Description
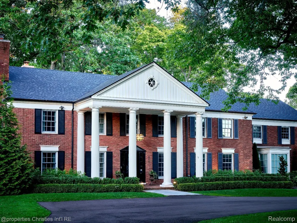
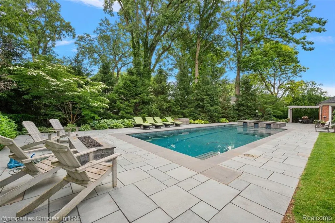
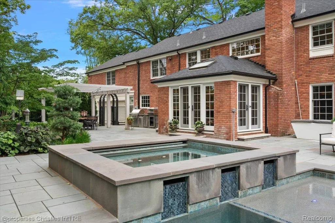
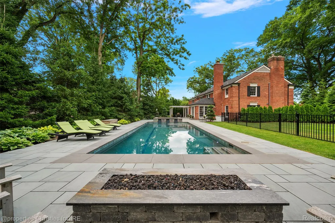
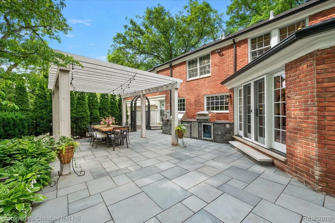
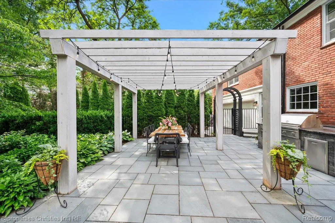
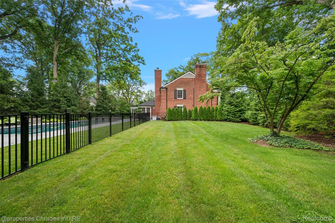
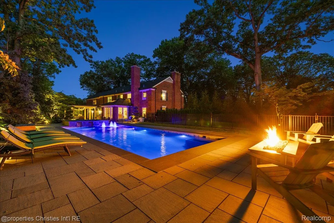
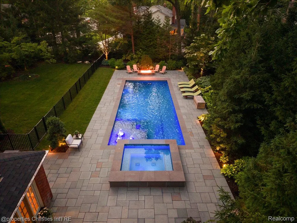
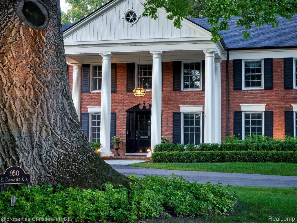
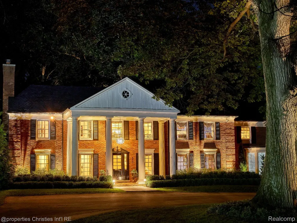
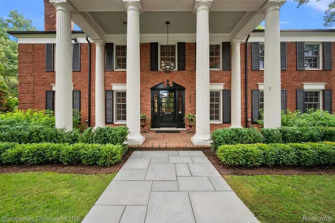
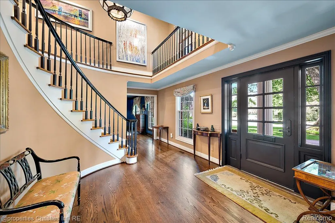
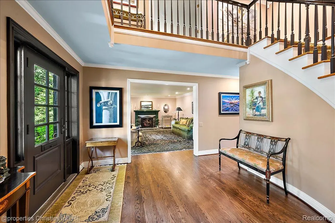
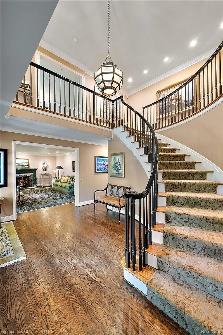
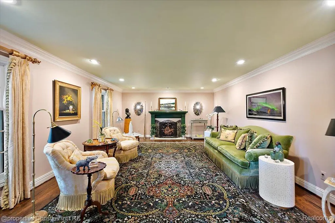
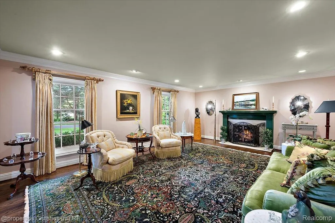
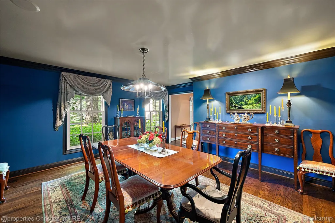
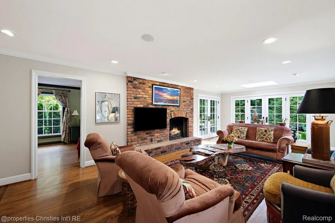
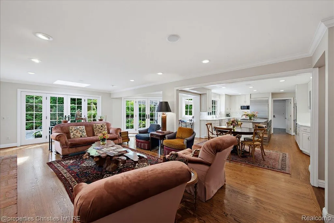
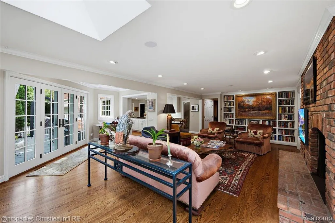
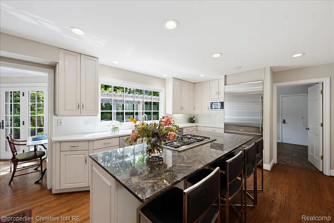
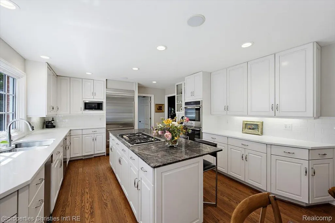
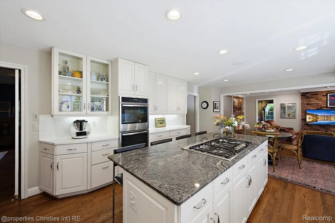
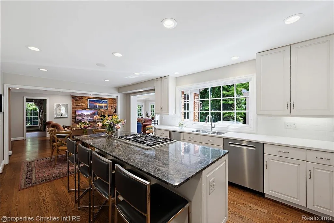
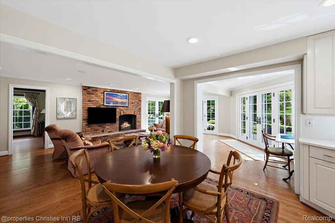
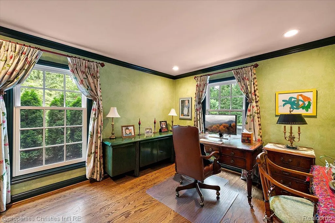
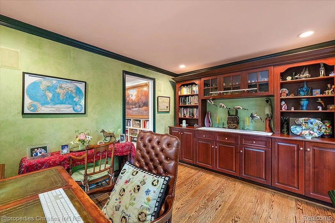
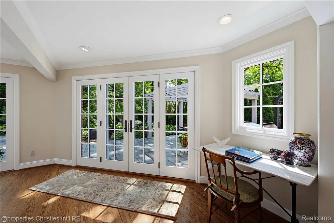
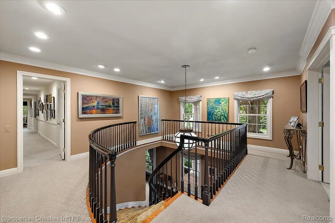
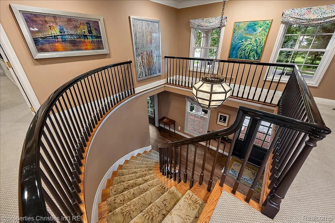
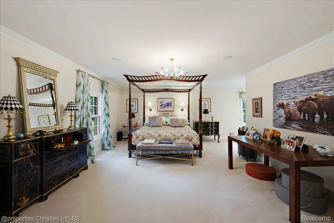
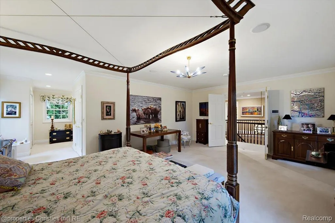
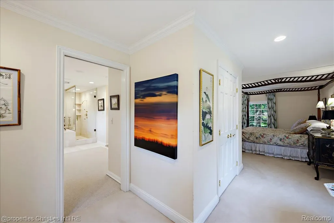
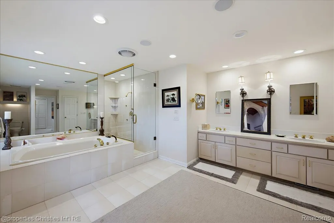
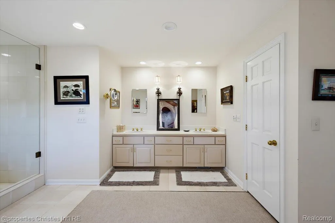
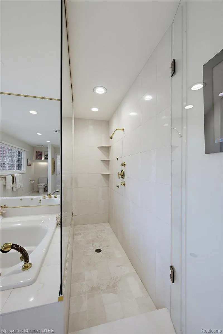
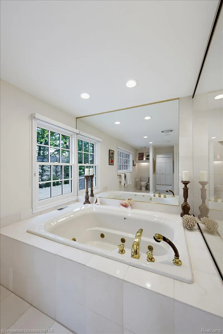
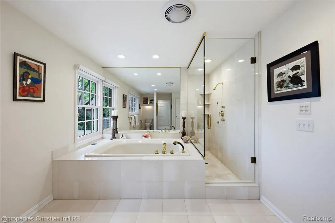
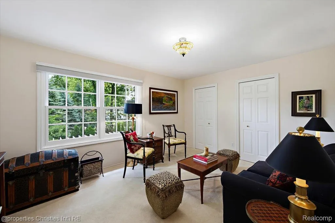
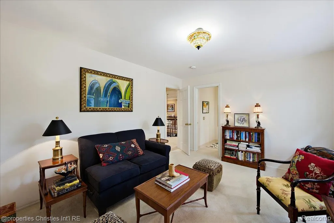
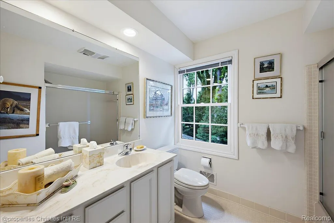
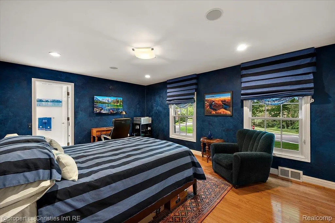
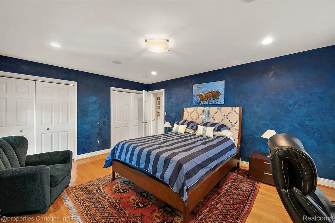
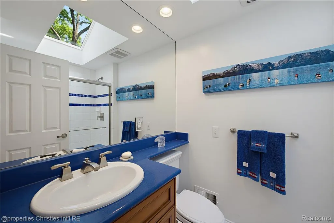
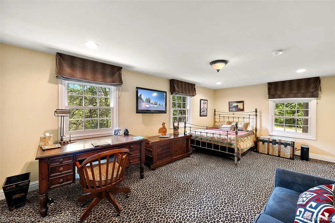
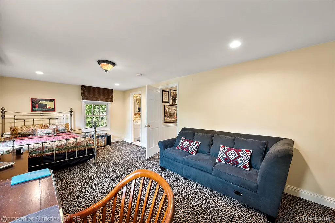
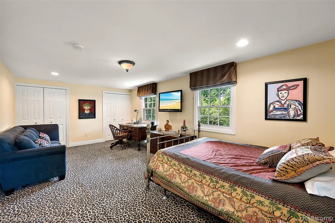
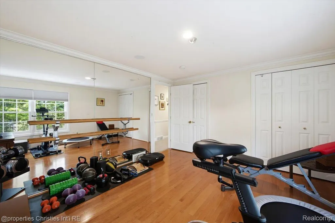
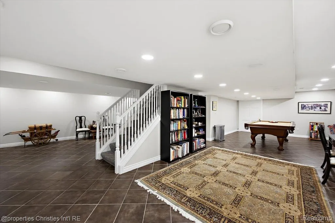
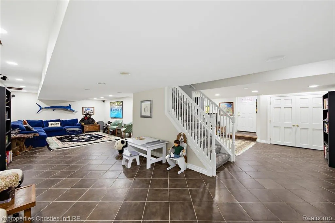
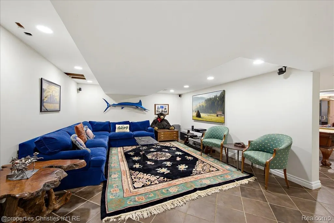
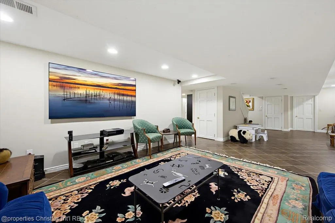
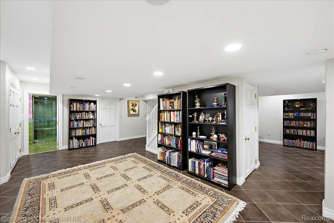
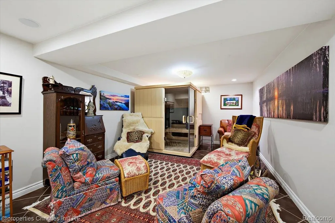
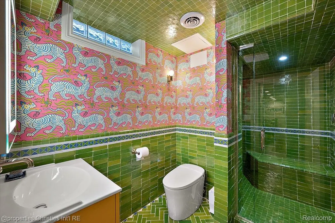
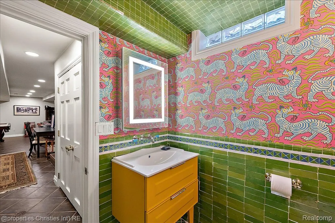
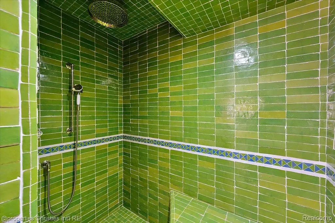
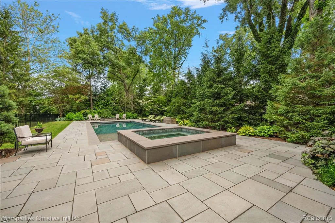
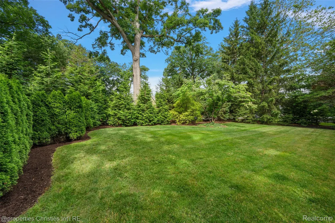
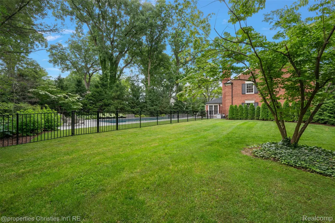
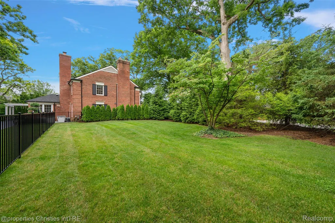
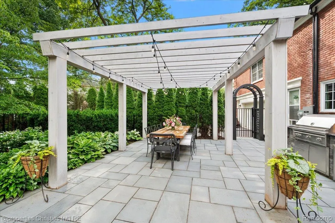
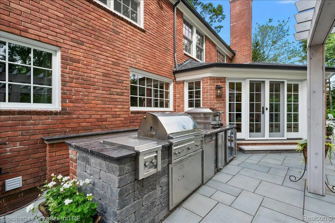
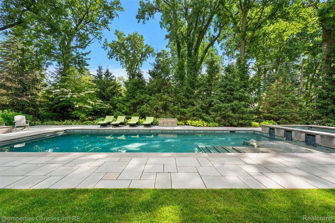
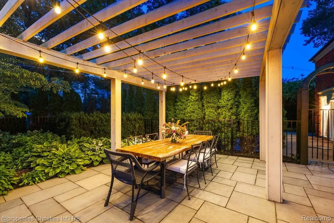
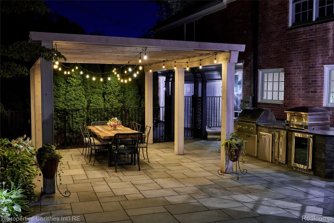
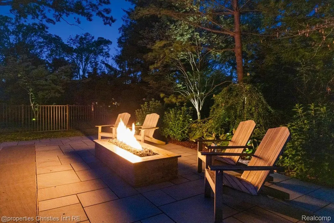
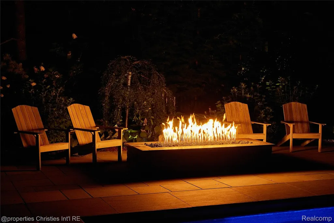
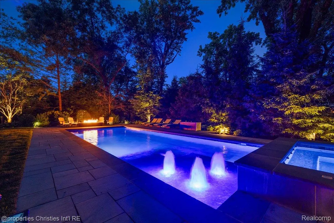
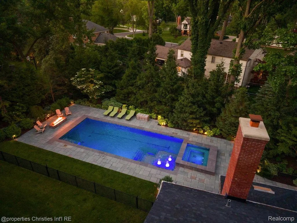
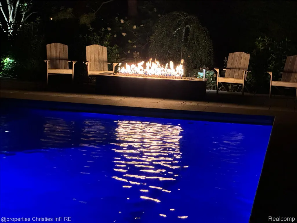
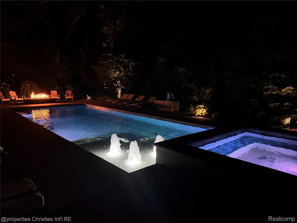
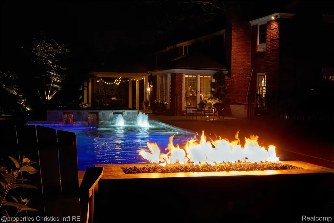
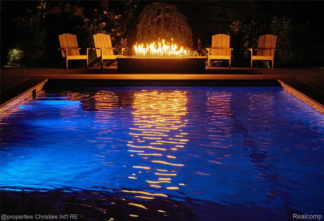
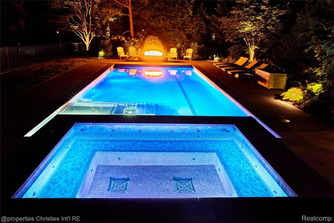
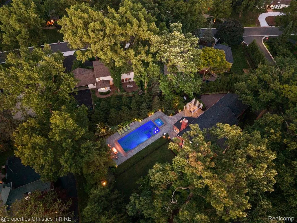
Magnificent Bloomfield Hills estate offering 4,513 SF of timeless elegance and exceptional living space. This 5-bedroom, 6-bath residence blends classic architecture with luxurious amenities for everyday living and grand-scale entertaining. An all-brick exterior and stately columned entrance lead to an elegant two-story foyer with a sweeping spiral staircase. French doors open to an expansive primary suite. Beautifully appointed interiors feature custom millwork, hardwood floors, Urban Electric lighting, and abundant natural light. The spacious floor plan includes a large family room with custom built-ins, formal living and dining rooms, and a private library with cherry cabinetry. The gourmet kitchen flows seamlessly into the home's gathering spaces. Four ensuite bedrooms plus a fifth bedroom or exercise room provide exceptional flexibility. The finished lower level offers a full bath with steam shower and private exterior entrance, ideal for entertaining, fitness, or guest space. Outside, professionally landscaped grounds surround a spectacular heated saltwater pool and spa featuring a swim jet, custom mosaic turtle sun shelf, decorative fountains, and automatic CoverSafe safety cover. The resort-style backyard also includes a Kalamazoo Outdoor Gourmet pizza oven, Lynx outdoor kitchen with grill, two-burner cooktop, wine and beverage refrigerators, gas fire pit, pergola, and bluestone patio. A whole-house generator and Pro Systems water filtration provide peace of mind. Located in one of Bloomfield Hills' most desirable neighborhoods, this exceptional property offers luxury, comfort, and outstanding indoor-outdoor living.
| Price History | |
|---|---|
| 8/26/2026 | Listed $2,875,000 |
General Features
| Sewer | PublicSewer |
|---|---|
| Heating | ForcedAir, NaturalGas |
| Cooling | CentralAir |
| Possession | Negotiable |
| HOA Fee | 290.0 |
| Garage Spaces | 2.0 |
| Architectural Style | Colonial |
| Pool Features | InGround, OutdoorPool |
| Construction Materials | Brick |
| Year Built | 1964 |
| Levels | Two |
| Property Subtype | SingleFamilyResidence |
| Assoc Fee Paid Per | Annually |
| County | Oakland |
| New Construction | No |
| Property Type | Residential |
| HOA | Yes |
| Attached Garage | Yes |
| Subdivision Name | JUDSON BRADWAYS BLOOMFIELD VILLAGE 11 |
| Garage Y/N | Yes |
| Total Rooms | 12 |
| Full Baths | 5 |
| Status | Active |
| Directions | Glengarry North of Maple to Glengarry Circle East |
| City | BloomfieldHillsCity_Oakland |
| Disclosures | TaxesHomesteadExempt |
| Entry Location | GroundLevelwSteps |
| Senior Community Y/N | No |
| High School District | Birmingham |
| MLS Area | Area02193BloomfieldTwp |
| Lot Size Units | Acres |
| Carport Y/N | No |
| Land Lease Y/N | No |
| Tax Annual Amount | 27591.0 |
| Home Warranty Y/N | No |
| Lease Renewal Y/N | No |
| Additional Parcels Y/N | No |
| Lease Considered Y/N | No |
| Rent Control Y/N | No |
| Standard Status | Active |
| Occupancy Type | Owner |
| Tax Assessed Value | 590350 |
| Expected Active Date | 2026-08-26 |
| MobileHomeRemainsYN | No |
| PostalCity | BloomfieldHills_Oakland |
| Legal Description | T2N, R10E, SEC 27 JUDSON BRADWAY'S BLOOMFIELD VILLAGE NO. 11 LOT 1395, ALSO LOT 1396 EXC NLY 69.4 FT ON FRONT LINE & 92.37 FT ON REAR LINE |
Interior Features
| Basement | PartiallyFinished |
|---|---|
| Basement (Y/N) | Yes |
| Air Conditioning Y/N | Yes |
| Heating Y/N | Yes |
| Fireplace Y/N | No |
| Above Grade Finished Area | 4513.0 |
| Half Baths | 1 |
| Total Bedrooms | 5 |
| Below Grade Finished Area | 1150.0 |
| WaterHeaterFuel | NaturalGas |
| LivingAreaSource | PublicRecords |
| Above Grade Finished Area Unit Type | SquareFeet |
| Total Baths | 6 |
Exterior Features
| Parking Features | TwoCarGarage, Attached |
|---|---|
| Water Source | Public |
| Foundation Details | Basement, Block |
| Spa | No |
| Lot Dimensions | 115X124 |
| Lot Size Acres | 0.64 |
| Waterfront Y/N | No |
| Road Frontage Type | Paved |
| Crops Included Y/N | No |
| Horse Y/N | No |
| Irrigation Water Rights Y/N | No |
Amenities
- Foreclosure
- Views
- Short Sale
- New Construction
- Adult 55+
- Lease To Own
- No HOA Fees
- Furnished
- Primary On Main
- Air Conditioning
- Seller Finance
- Green
- Fixer Upper
- Horse
- Golf
- Fireplace
- Deck
- Garage
- Basement
- Pool
 IDX provided courtesy of Realcomp II Ltd., via REMAX Classic and The Originating MLS(found above), © 2026 Realcomp II Ltd. Shareholders. Shareholders. The information being provided is for consumers personal, non-commercial use and may not be used for any purpose other than to identify prospective properties consumers may be interested in purchasing.
Data is updated as of September 18, 2026 11:45 AM UTC Information deemed reliable but not guaranteed.
The data relating to real estate on this web site comes in part from the Internet Data Exchange (IDX) Program of Realcomp Ltd
Property vs Single Family Average in 48301
Price
Taxes
Year Built
Visits
 Listing information is provided by Participants of the MichRIC MLS. IDX information is provided exclusively for personal, non-commercial use, and may not be used for any purpose other than to identify prospective properties consumers may be interested in purchasing. Information deemed reliable but not guaranteed. ©: MichRIC MLS. Last Update September 18, 2026 12:39 PM UTC
