
Address
723 6th Street, Wyandotte, MI
Price
$ 279,900
Property Attributes
- ID#20261069432
- TypeSingle Family
- Listing Status Active
- CountyWAYNE
- CityWyandotte
- AreaWyandotte
- NeighborhoodFORD MANOR 1 SUB
- Zip48192
- StyleRanch
- Year Built1989
- Taxes$ 5195
- Price$ 279,900
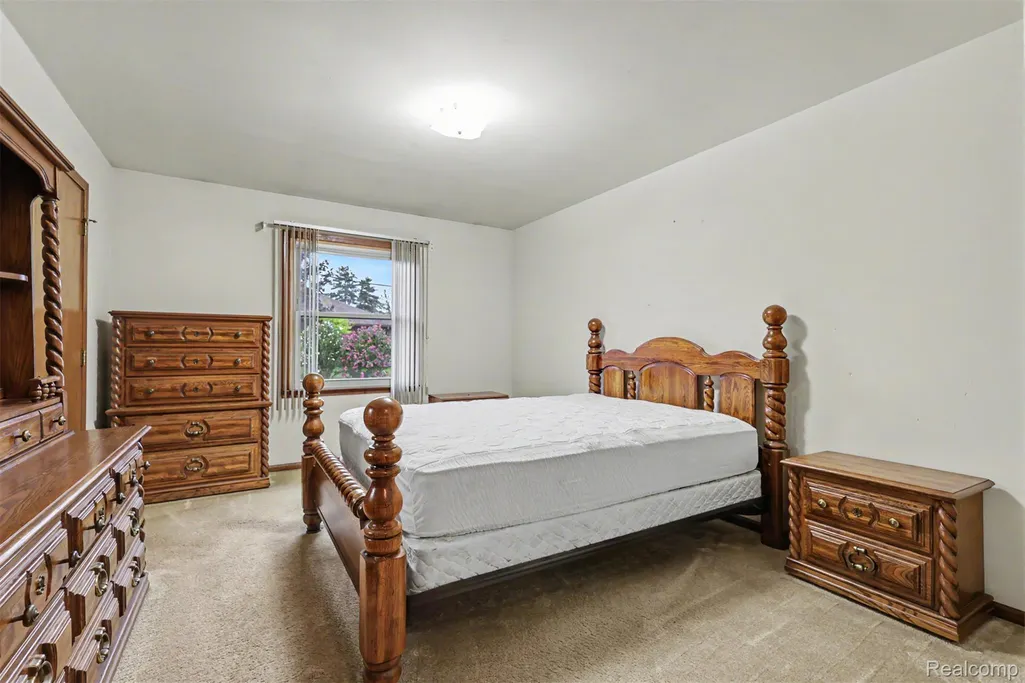
- Bedrooms3
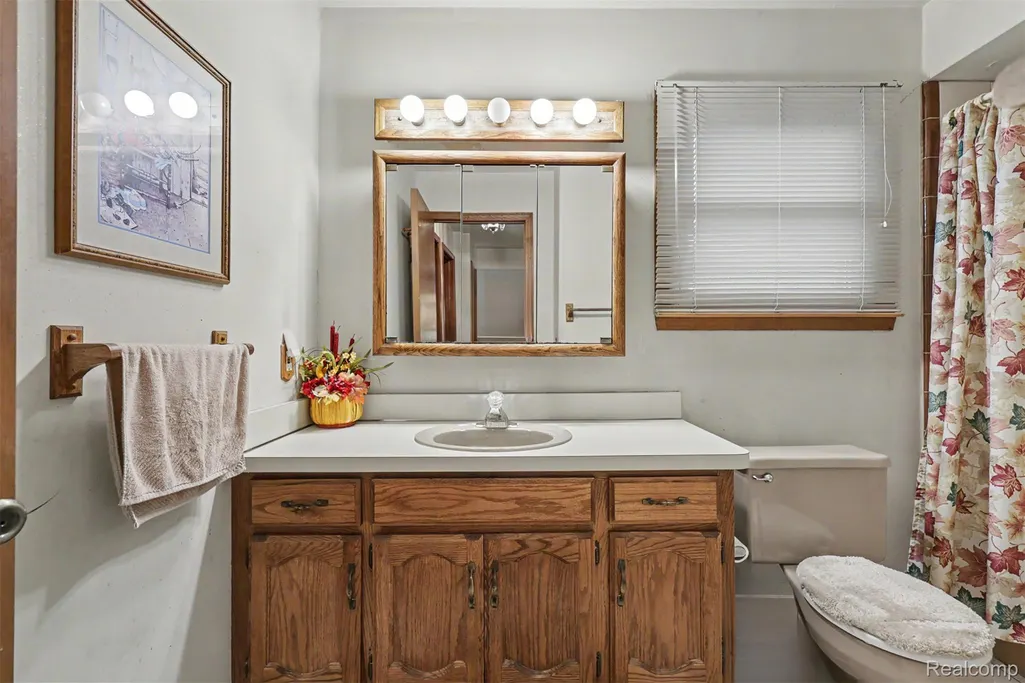
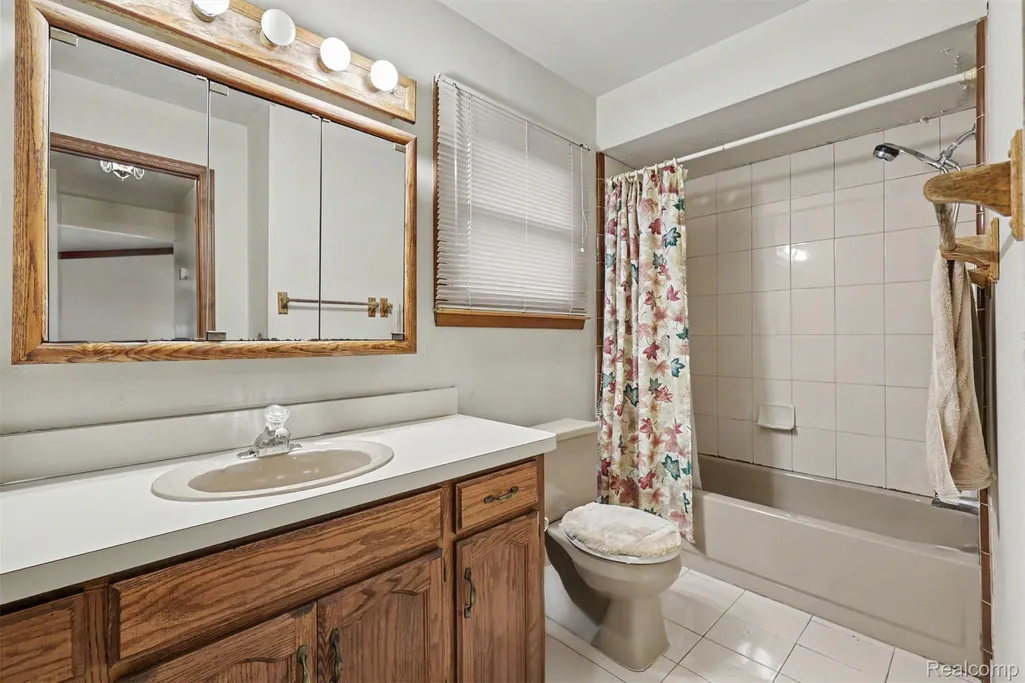
- Full Bathrooms1
- Half Bathrooms1
- Sqr Footage1441
- Lot Size0.16 Acres
Data Source:
RealComp
Property Description
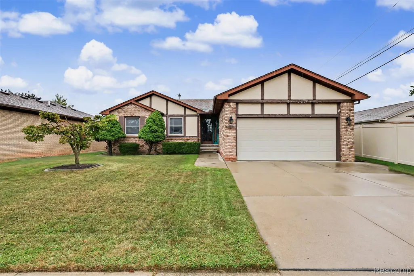
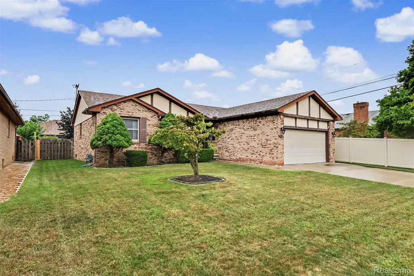
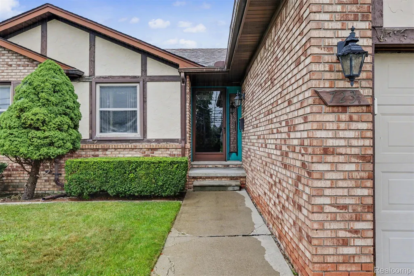
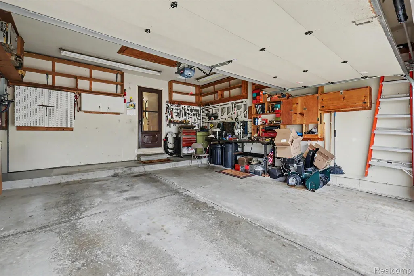
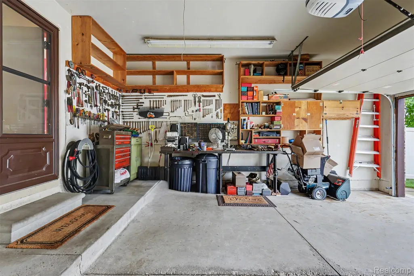
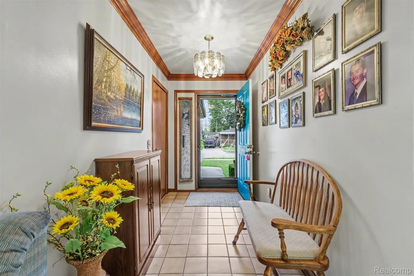
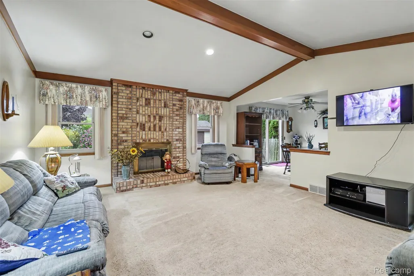
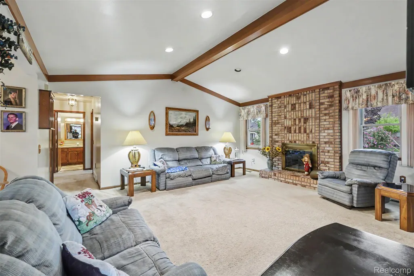
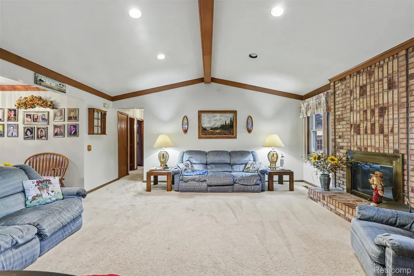
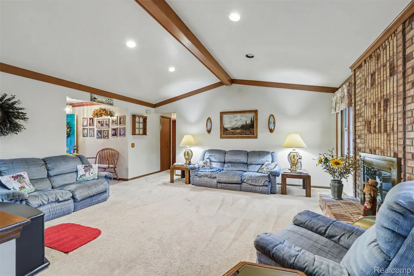
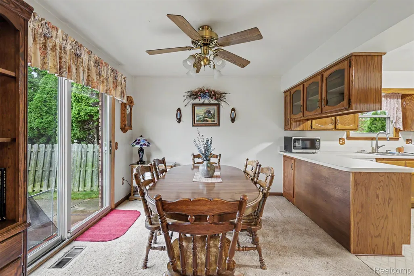
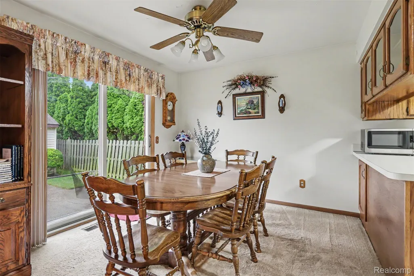
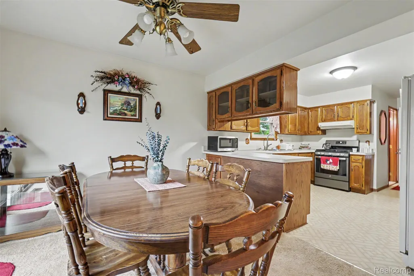
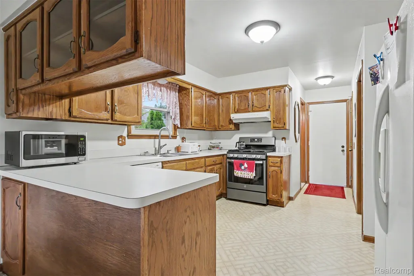
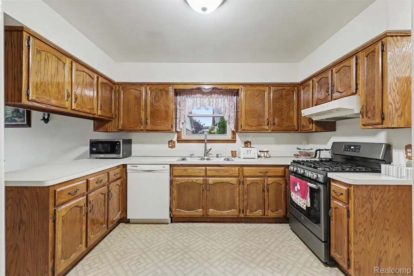
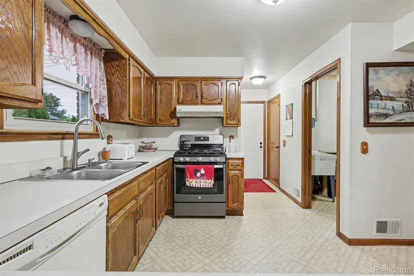
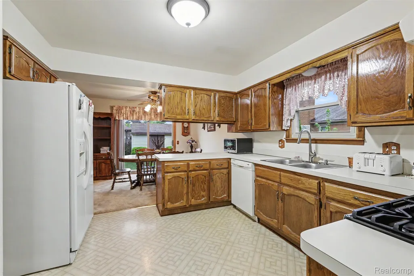
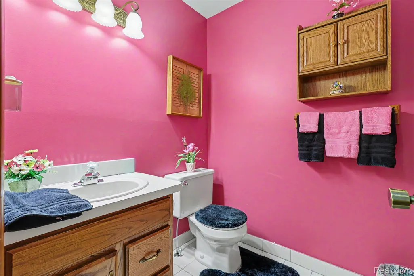
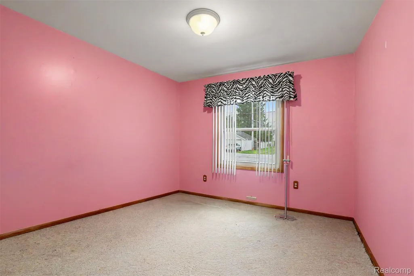
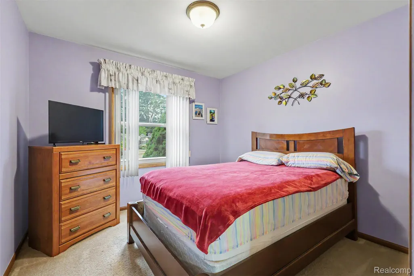
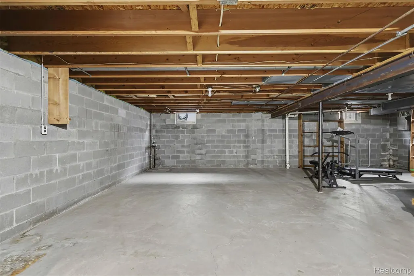
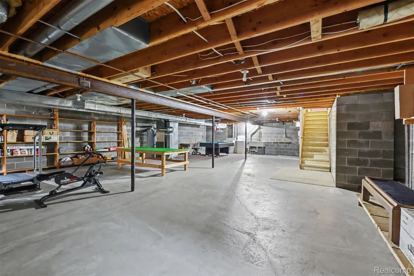
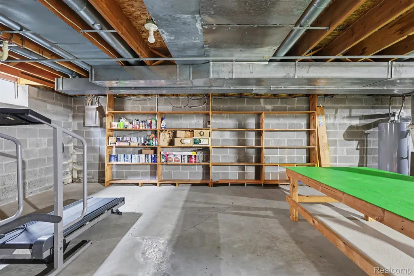
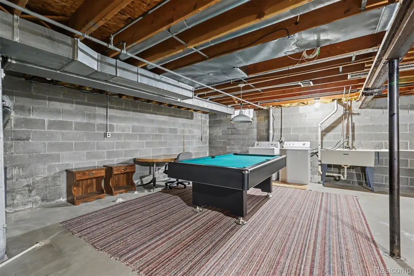
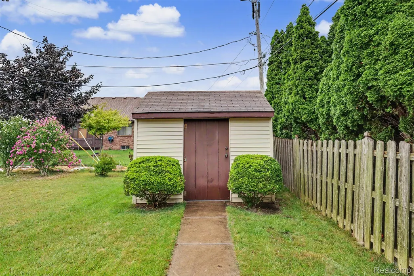
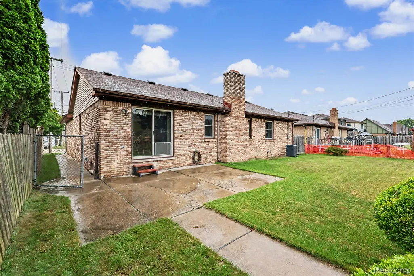
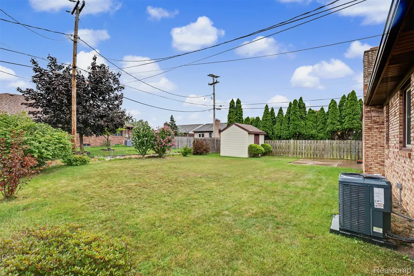
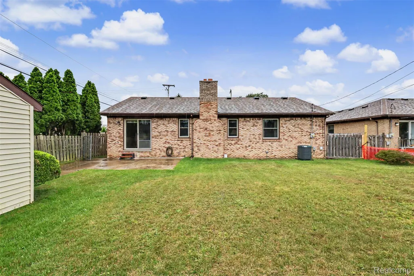
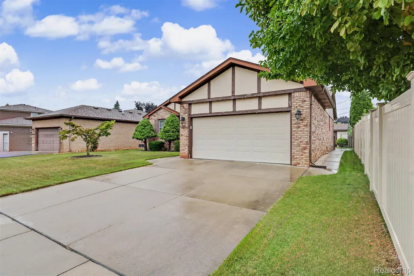
If you’ve been waiting for a solid, spacious, meticulously maintained home to hit the market, this may be the one! Built in 1989 and lovingly cared for, this beautiful broad-front brick ranch is absolutely pristine and offers incredible pride of ownership throughout. Pull up and immediately notice the beautiful curb appeal and convenient 2-car attached garage. Step inside the welcoming vestibule, where beautiful crown molding sets the tone for this exceptionally clean and well-kept home. The spacious great room offers plenty of room for entertaining, beautiful natural light and a cozy gas fireplace. One side of the home features three generously sized bedrooms & full bath. The primary bedroom offers excellent space along w/ large WIC On the opposite side you’ll find the kitchen and dining area w/ doorwall leading directly to the backyard patio—perfect for summer barbecues & outdoor entertaining. A convenient half bath and first-floor laundry area complete the main level. The laundry area is currently being used as an oversized pantry but could easily be converted back to first-floor laundry. Head downstairs and you’ll find a huge, wide-open basement—a true blank canvas ready for whatever fits your lifestyle! Create an additional family room, home theater, game room, man cave, workout area, kids’ space or simply enjoy the incredible amount of storage. Pool table stays with the home! Outside, enjoy a very spacious backyard with patio and storage shed, giving you plenty of room to relax, entertain, garden or play. Additional highlights include Wallside vinyl windows w/ transferable warranty plus a furnace and central air that have been updated within the last few years. Great layout, spacious rooms, attached garage, huge basement and a beautiful yard—all centrally located in Wyandotte. Clean, solid and cared for—this one is ready for its next chapter! Schedule your private showing today.
| Price History | |
|---|---|
| 8/31/2026 | Listed $279,900 |
General Features
| Sewer | PublicSewer, SewerAtStreet |
|---|---|
| Heating | ForcedAir, NaturalGas |
| Cooling | CeilingFans, CentralAir |
| Possession | ClosePlus31to60Days |
| Roof | Asphalt |
| Appliances | Dishwasher, Dryer, FreeStandingGasOven, FreeStandingRefrigerator, Washer |
| Garage Spaces | 2.0 |
| Patio/Porch Features | Patio, Porch |
| Architectural Style | Ranch |
| Pool Features | None |
| Construction Materials | Brick |
| Exclusions | Exclusion(s) Do Not Exist |
| Pets Allowed | Yes |
| Year Built | 1989 |
| Levels | One |
| Property Subtype | SingleFamilyResidence |
| County | Wayne |
| New Construction | No |
| Property Type | Residential |
| HOA | No |
| Attached Garage | Yes |
| Subdivision Name | FORD MANOR 1 SUB |
| Garage Y/N | Yes |
| Total Rooms | 7 |
| Full Baths | 1 |
| Status | Active |
| Directions | Emmons to 6th to house |
| City | WyandotteCity_Wayne |
| Disclosures | ExclusionsDoNotExist, TaxesHomesteadExempt |
| Entry Location | GroundLevel |
| Senior Community Y/N | No |
| High School District | Wyandotte |
| MLS Area | Area05147Wyandotte |
| Lot Size Units | Acres |
| Carport Y/N | No |
| Land Lease Y/N | No |
| Tax Annual Amount | 5195.0 |
| Home Warranty Y/N | No |
| Lease Renewal Y/N | No |
| Additional Parcels Y/N | No |
| Lease Considered Y/N | No |
| Rent Control Y/N | No |
| Standard Status | Active |
| Occupancy Type | Owner |
| Tax Assessed Value | 99387 |
| Expected Active Date | 2026-08-31 |
| MobileHomeRemainsYN | No |
| PostalCity | Wyandotte_Wayne |
| Legal Description | 09487.2 6207 S. 3.10 FT LOT 276 FORD MANOR NO.1 SUB L.38 P.52 WCR ALSO N. 57 FT OF W. 115.75 FT LOT 32 SUBN.OF P.C. 112 FOR THE HEIRS OF ANTOINE LABADIE DECEASED P.C.112 L.4 P.35 WCR FORD MANOR NO. 1 |
Interior Features
| Basement | Unfinished |
|---|---|
| Fireplace Features | FamilyRoom, Gas |
| Basement (Y/N) | Yes |
| Air Conditioning Y/N | Yes |
| Heating Y/N | Yes |
| Fireplace Y/N | Yes |
| Above Grade Finished Area | 1441.0 |
| Half Baths | 1 |
| Laundry Features | GasDryerHookup, LaundryRoom, WasherHookup |
| Total Bedrooms | 3 |
| WaterHeaterFuel | NaturalGas |
| LivingAreaSource | Assessor |
| Above Grade Finished Area Unit Type | SquareFeet |
| Total Baths | 2 |
Exterior Features
| Fencing | BackYard, Fenced, FencingAllowed |
|---|---|
| Parking Features | TwoCarGarage, Attached, DirectAccess, Driveway, GarageDoorOpener |
| Water Source | Public, WateratStreet |
| Foundation Details | Basement, Block |
| Spa | No |
| Lot Dimensions | 60x115 |
| Lot Size Acres | 0.16 |
| Waterfront Y/N | No |
| Road Frontage Type | Paved |
| Crops Included Y/N | No |
| Horse Y/N | No |
| Irrigation Water Rights Y/N | No |
Amenities
- Foreclosure
- Views
- Short Sale
- New Construction
- Adult 55+
- Lease To Own
- No HOA Fees
- Furnished
- Primary On Main
- Air Conditioning
- Seller Finance
- Green
- Fixer Upper
- Horse
- Golf
- Fireplace
- Deck
- Garage
- Basement
- Pool
 IDX provided courtesy of Realcomp II Ltd., via REMAX Classic and The Originating MLS(found above), © 2026 Realcomp II Ltd. Shareholders. Shareholders. The information being provided is for consumers personal, non-commercial use and may not be used for any purpose other than to identify prospective properties consumers may be interested in purchasing.
Data is updated as of September 17, 2026 3:42 AM UTC Information deemed reliable but not guaranteed.
The data relating to real estate on this web site comes in part from the Internet Data Exchange (IDX) Program of Realcomp Ltd
Property vs Single Family Average in 48192
Price
Taxes
Year Built
Visits
 Listing information is provided by Participants of the MichRIC MLS. IDX information is provided exclusively for personal, non-commercial use, and may not be used for any purpose other than to identify prospective properties consumers may be interested in purchasing. Information deemed reliable but not guaranteed. ©: MichRIC MLS. Last Update September 17, 2026 7:33 AM UTC
