
Address
9220 Creekwood Lake Trail, Mundy Twp, MI
Price
$ 1,350,000
Property Attributes
- ID#5050209769
- TypeSingle Family
- Listing Status Active
- CountyGENESEE
- CityMundy Twp
- AreaMundy Twp
- Zip48439
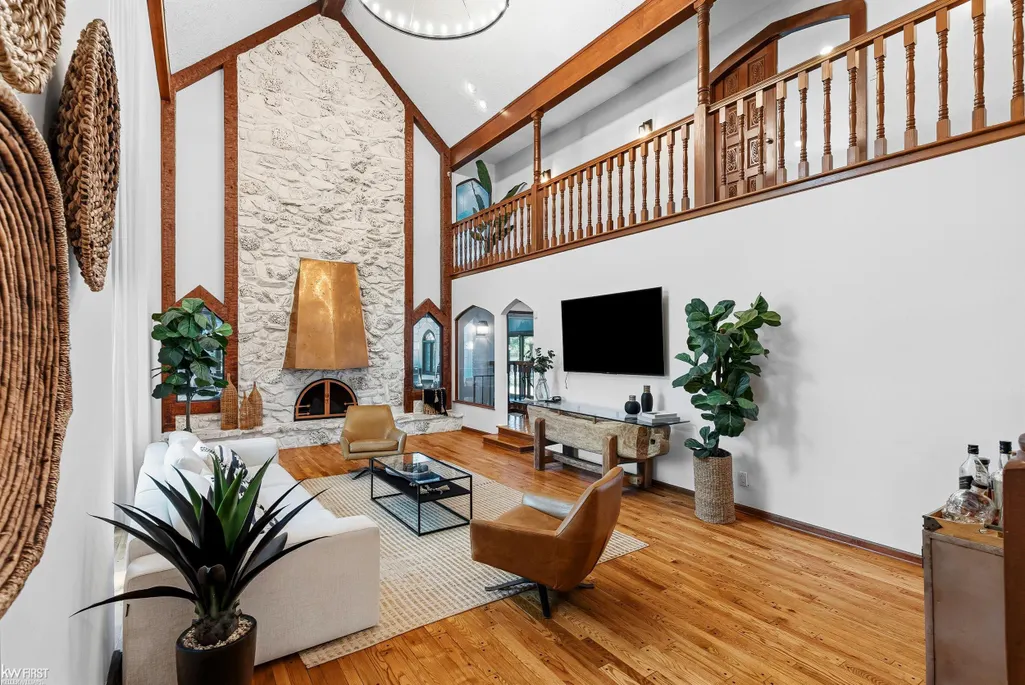
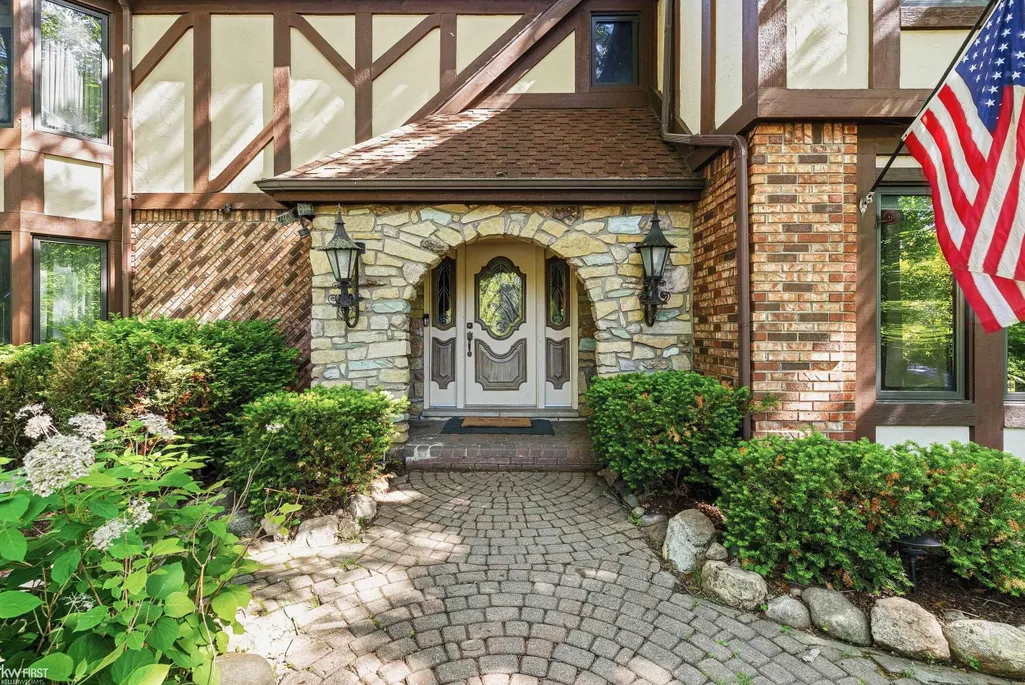
- StyleTudor
- Year Built1979
- Taxes$ 16545
- Price$ 1,350,000
- Bedrooms5
- Full Bathrooms3
- Half Bathrooms1
- Sqr Footage7092
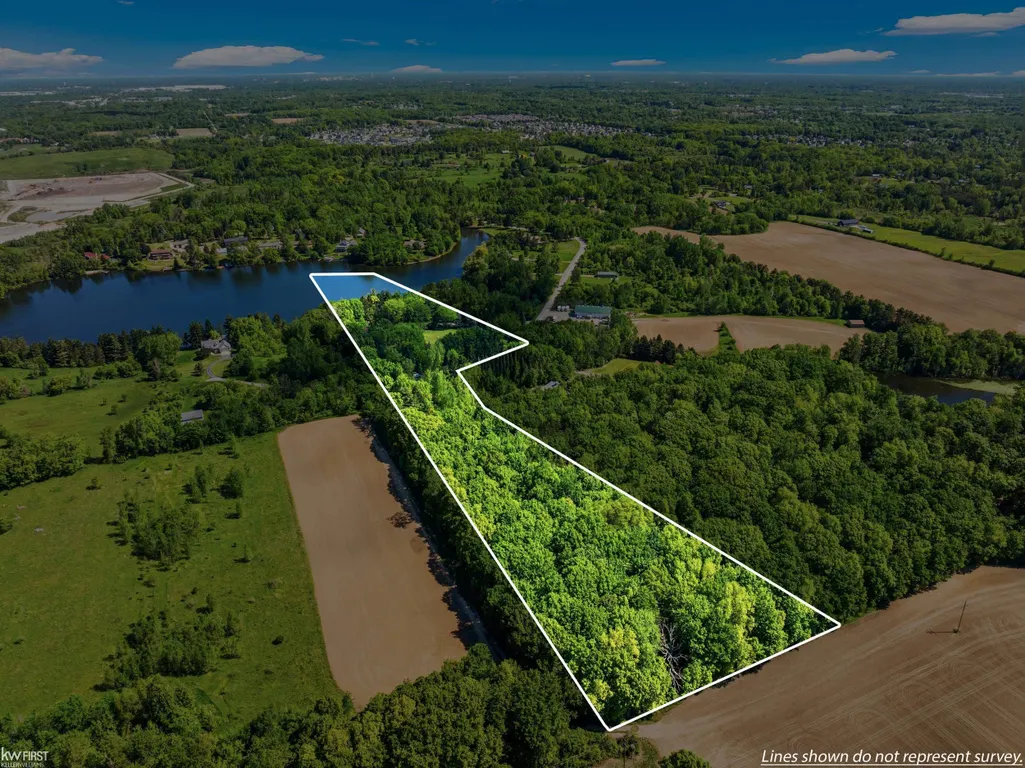
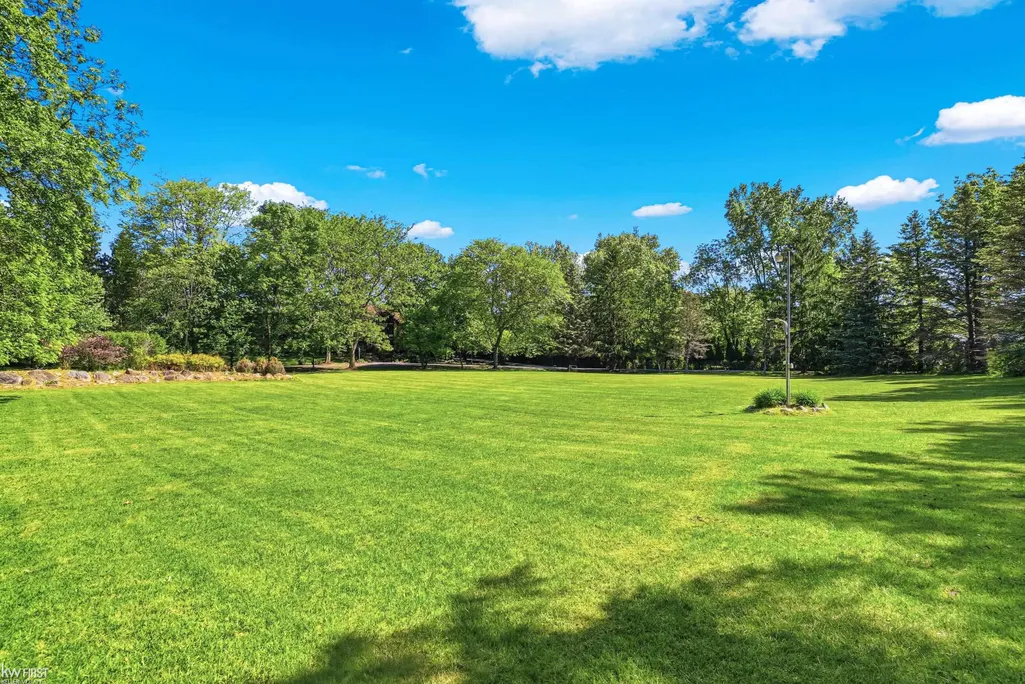
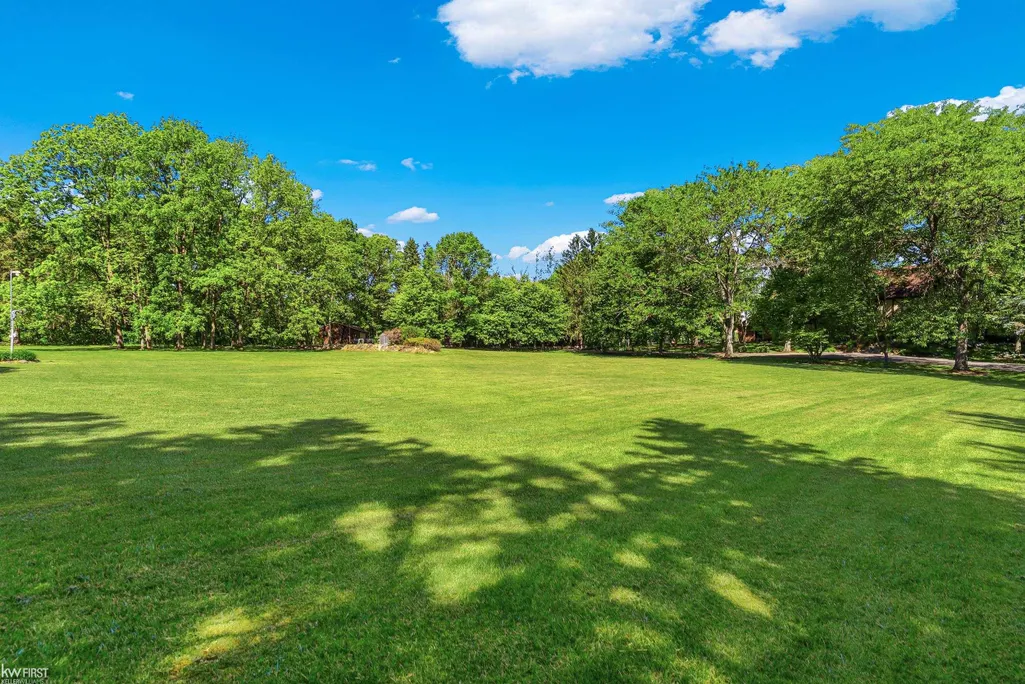
- Lot Size13.31 Acres
Data Source:
RealComp
Property Description
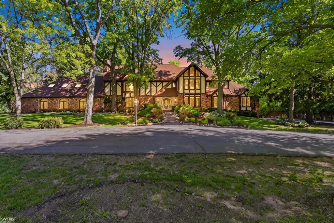
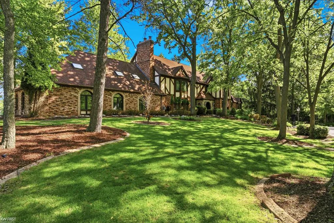
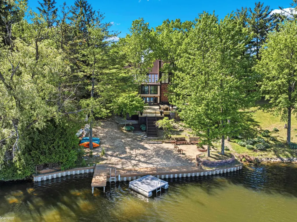
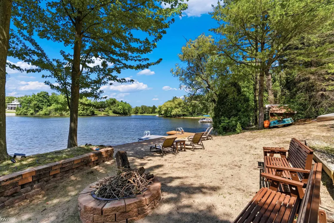
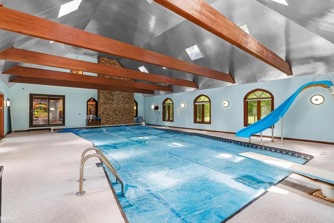
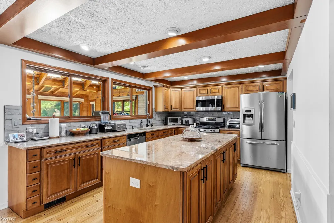
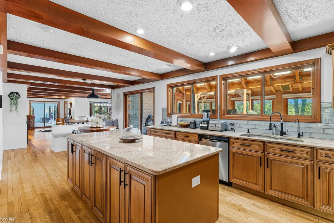
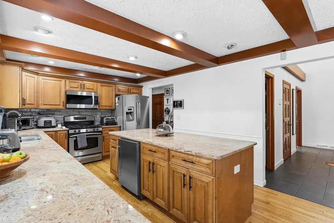
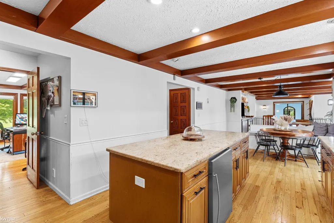
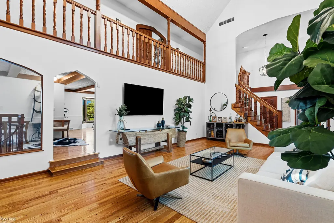
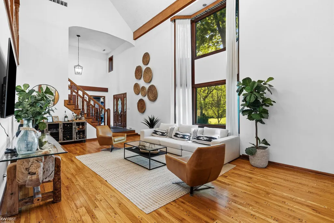
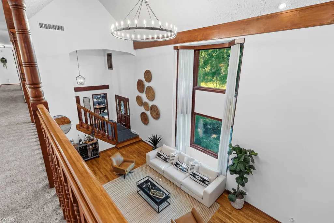
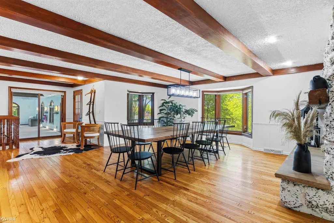
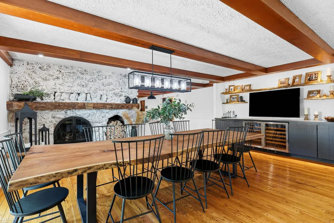
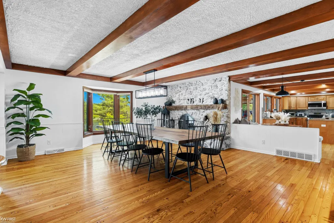
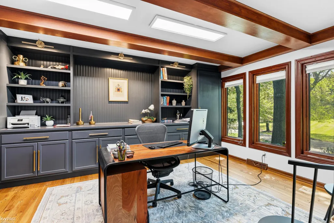
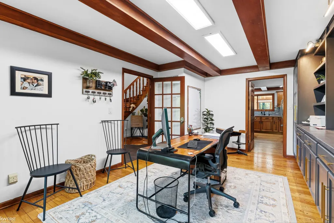
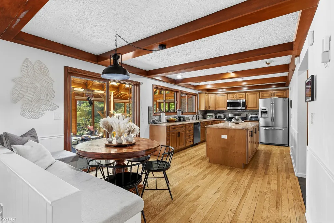
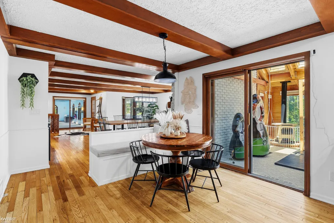
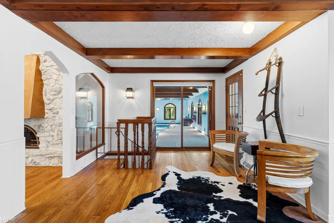
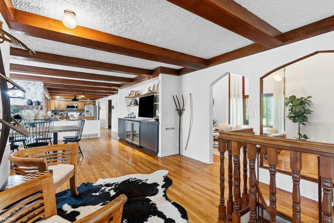
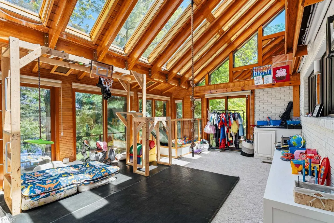
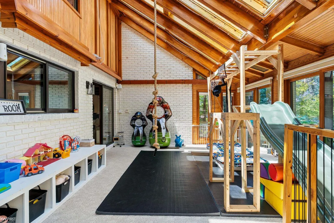
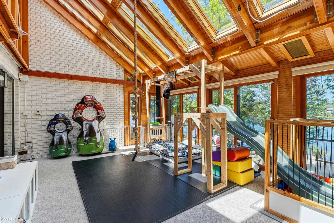
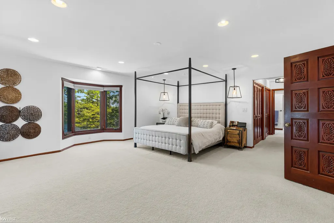
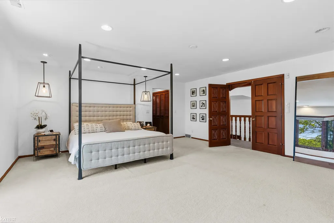
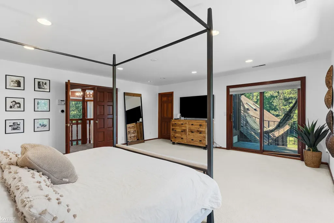
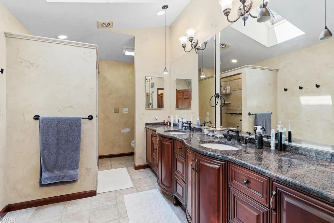
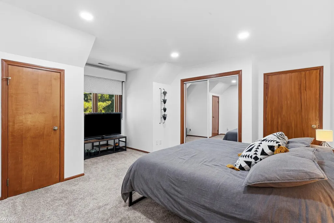
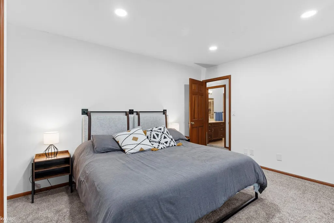
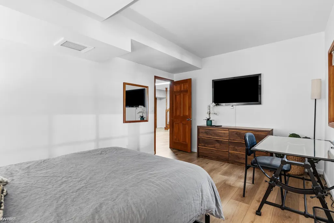
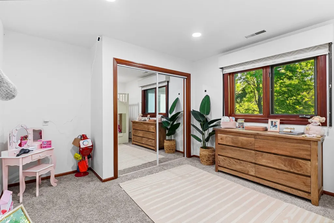
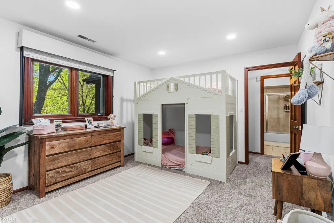
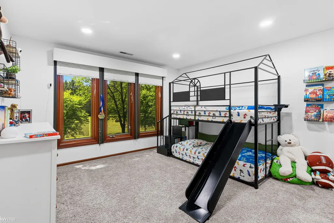
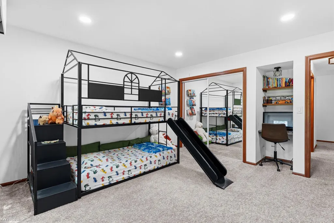
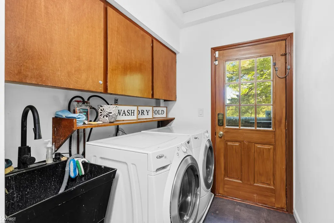
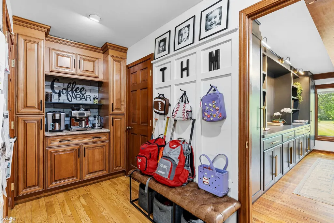
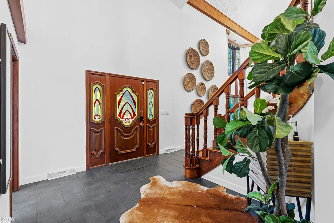
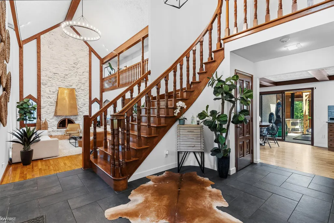
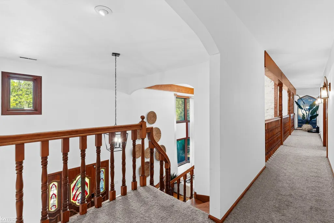
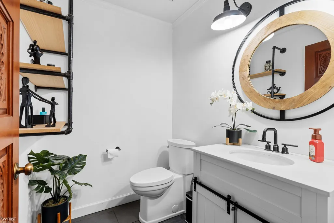
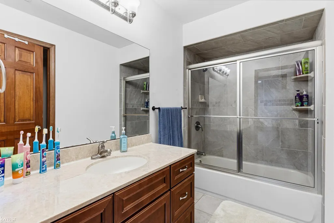
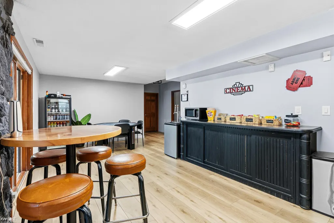
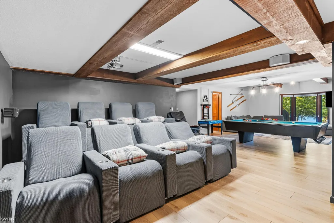
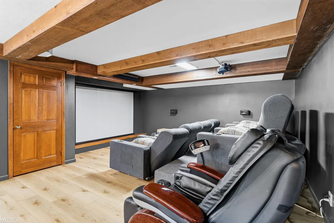
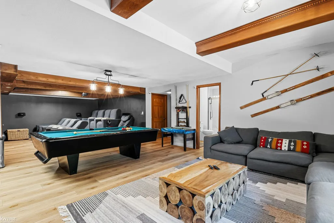
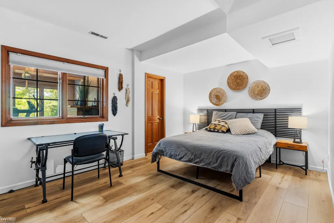
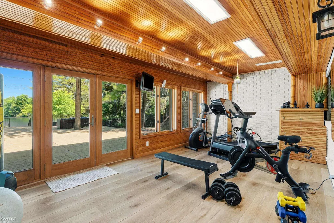
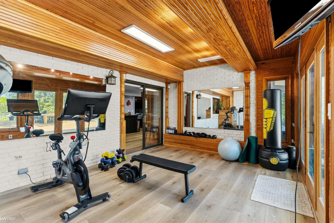
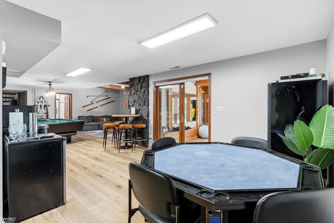
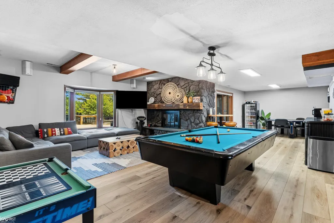
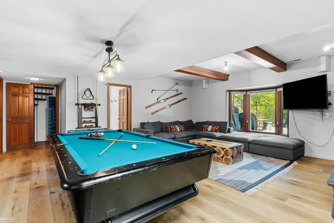
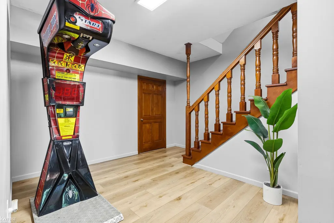
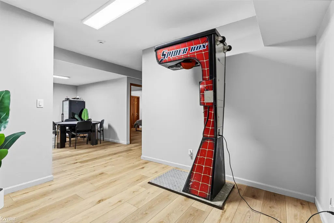
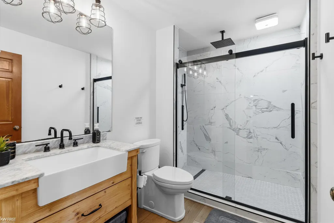
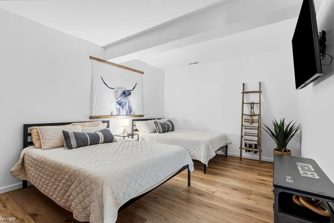
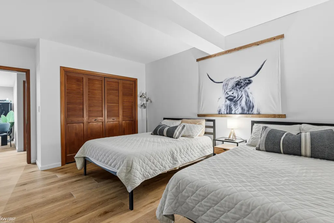
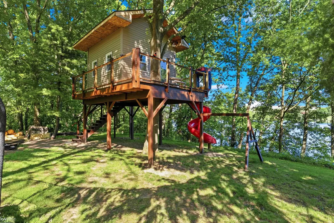
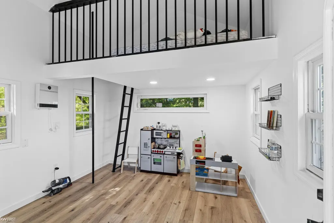
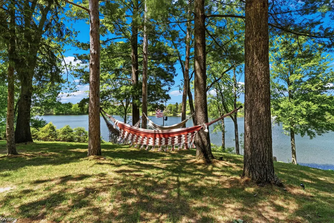
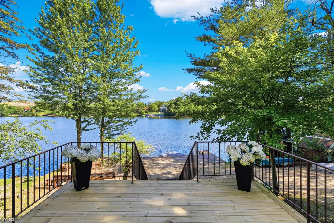
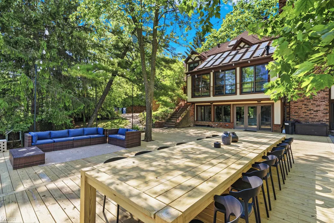
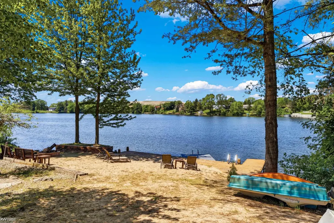
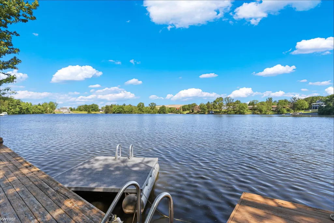
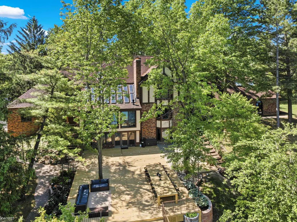
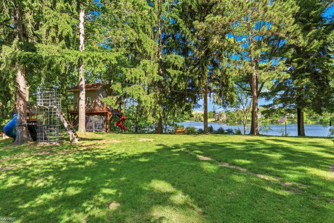
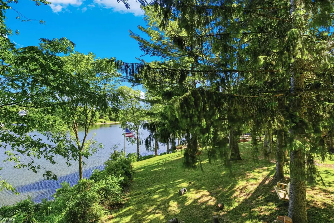
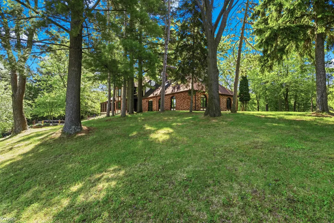
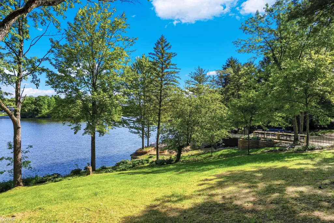
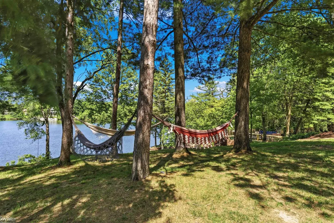
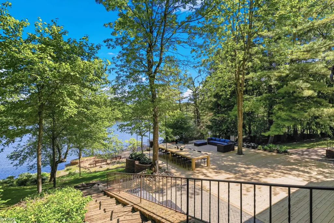
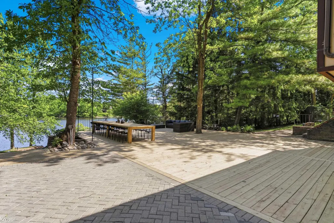
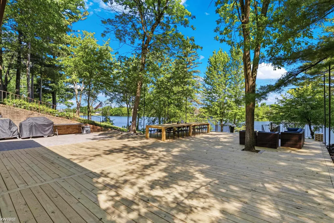
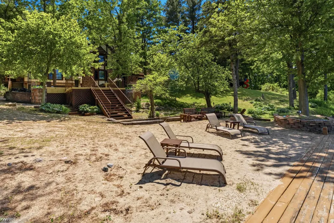
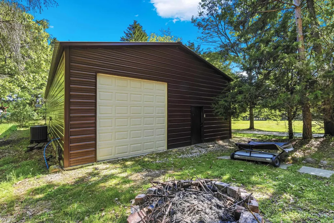
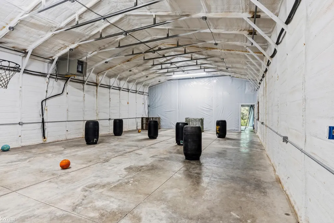
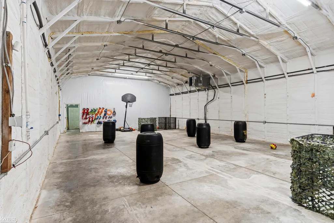
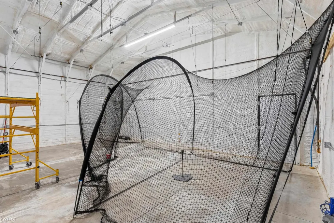
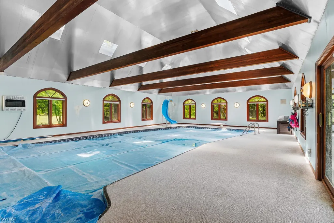
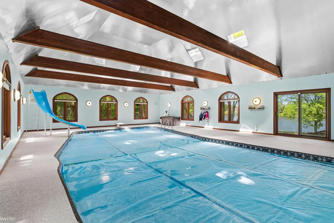
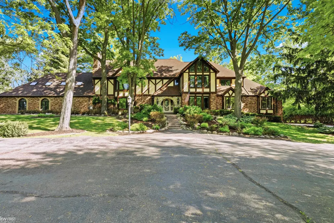
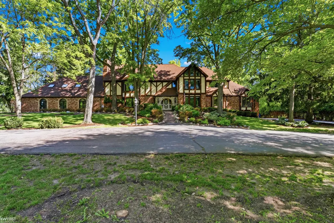
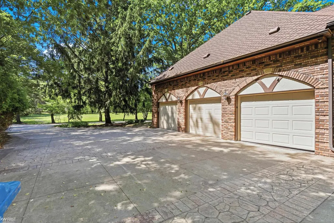
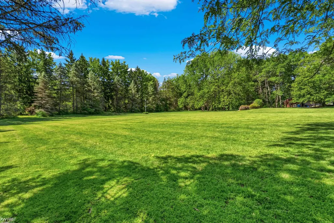
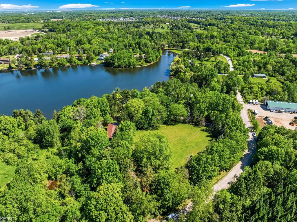
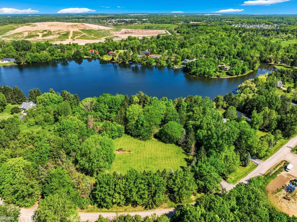
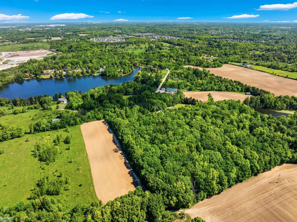
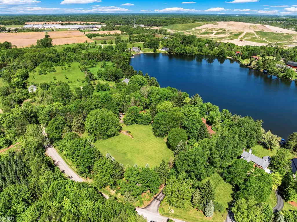
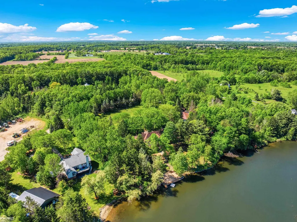
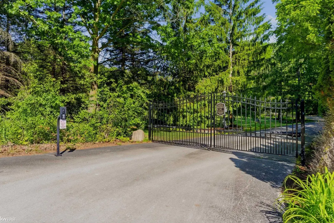
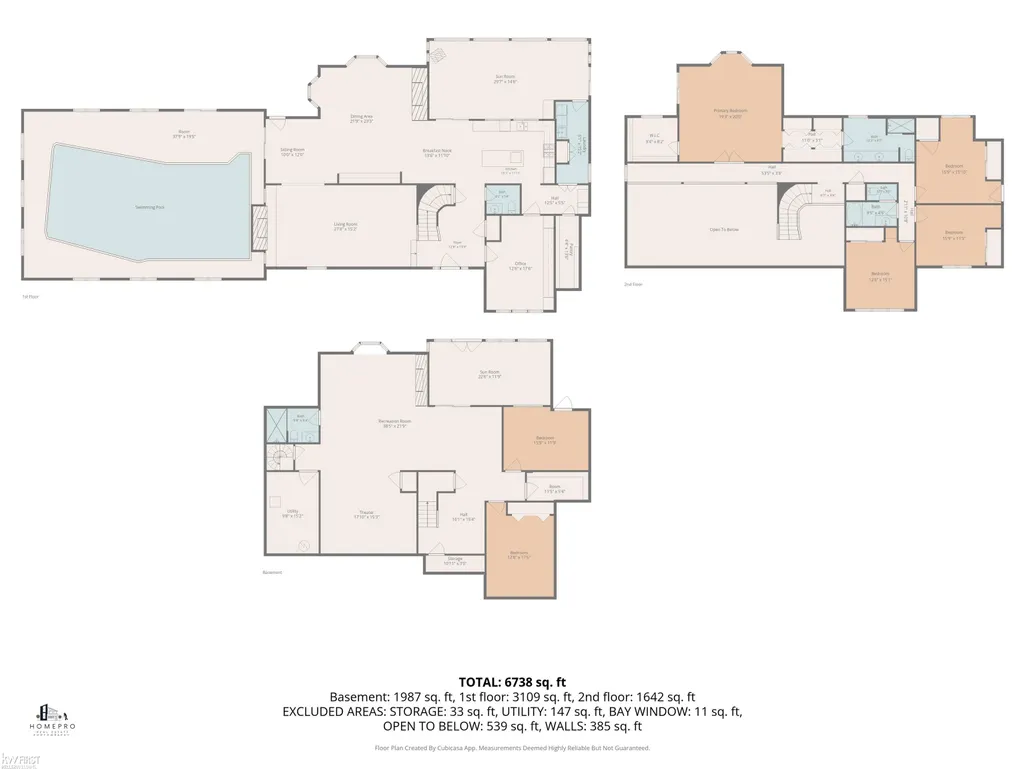
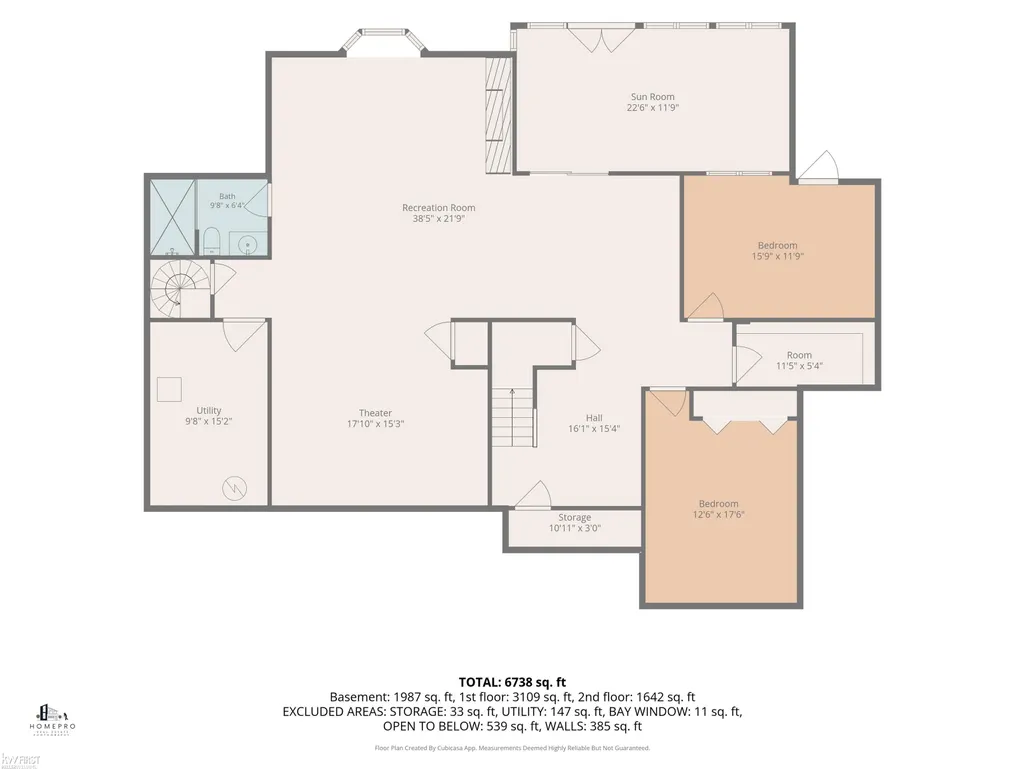
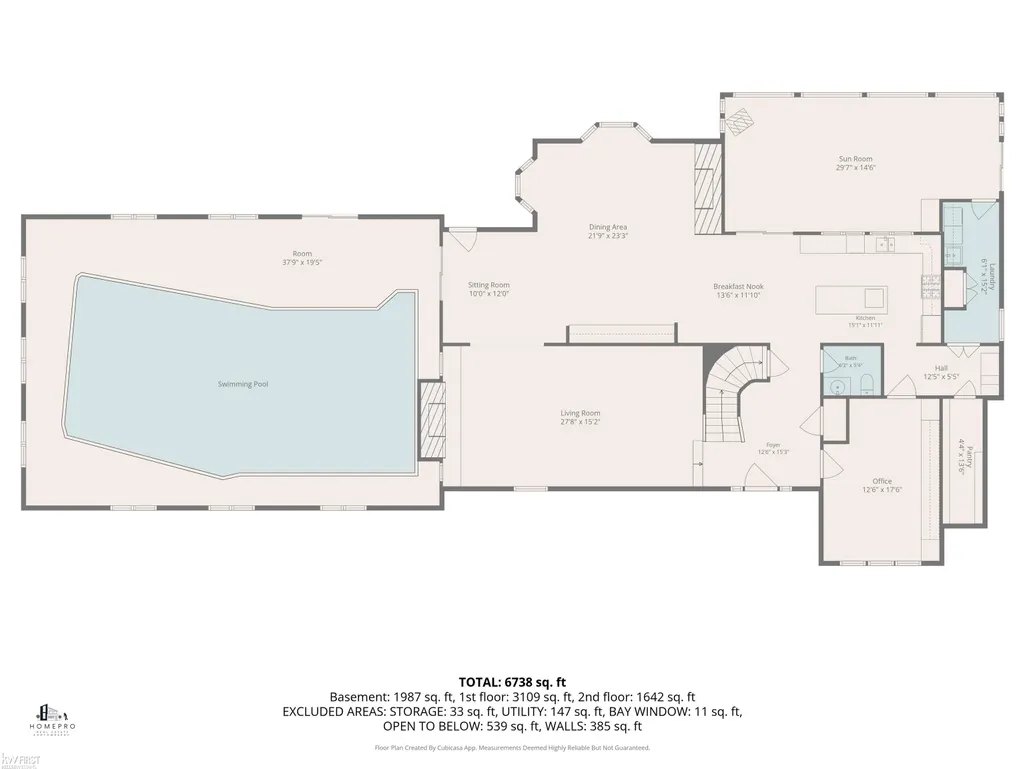
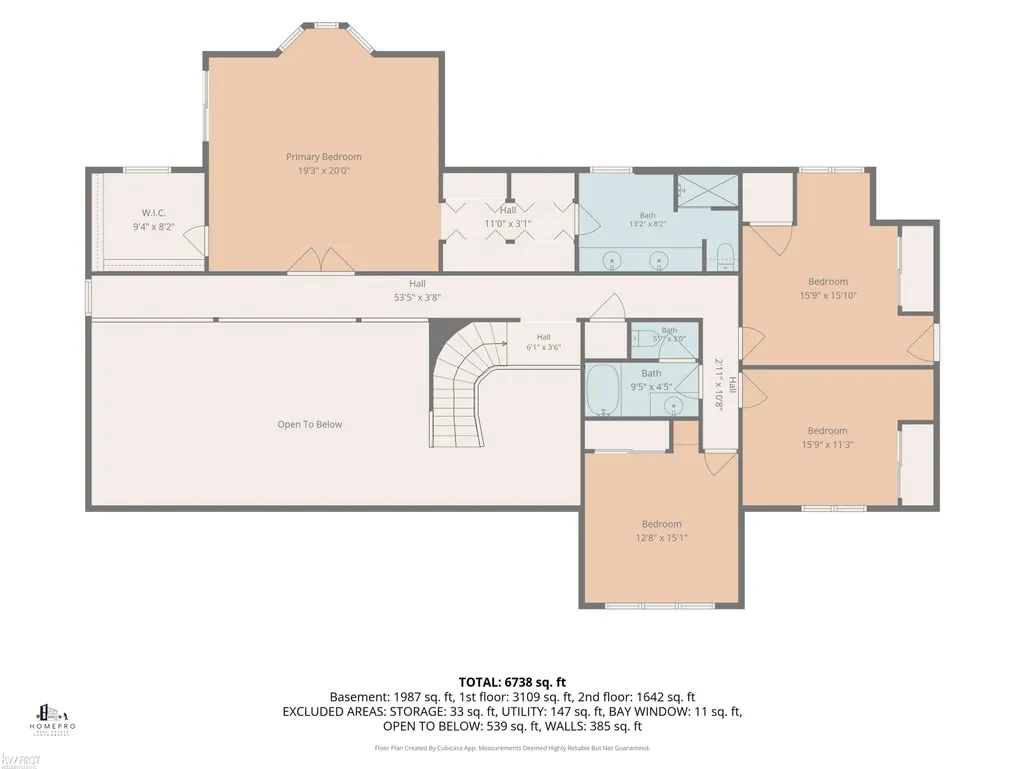
Rare opportunity to own an extraordinary custom built lakefront estate nestled on over 13 private acres on beautiful Case Lake. Amazing sunsets, great fishing and hunting! This stunning Tudor-style home offers over 7,000 square feet of living space, featuring 5 bedrooms (6th non confirming bedroom in the basement), 3.5 baths, and breathtaking water views throughout. Designed for both luxury and entertaining, the home showcases a spacious kitchen with a generously sized pantry, formal dining, office/den, sunroom, multiple fireplaces, spacious gathering areas, an impressive indoor in-ground pool for year-round enjoyment plus a finished lower level walkout with a theater, work out room, recreation area and two bedrooms. Step outside to enjoy the peaceful natural setting from the expansive deck overlooking the lake, or take advantage of the private dock and seawall for boating, fishing, and waterfront recreation. The wooded acreage provides exceptional privacy while still offering convenient access to area amenities. Additional features include a 30 x 80 insulated pole barn with central air and 400 AMP service, 720 sq ft shed, newly built treehouse (heated and drywalled), attached heated 3 car garage, geothermal heating and cooling, whole house generator, abundant storage, and endless possibilities for recreation and entertaining. A truly one-of-a-kind waterfront retreat offering the perfect blend of luxury, privacy, and natural beauty.
| Price History | |
|---|---|
| 6/2/2026 | Listed $1,350,000 |
General Features
| Sewer | SepticTank |
|---|---|
| Heating | ForcedAir, Geothermal, HeatPump, NaturalGas, Propane |
| Cooling | CeilingFans, CentralAir |
| Possession | ClosePlus31to60Days |
| Appliances | Dishwasher, Dryer, Microwave, Oven, Refrigerator, Range, Washer |
| Garage Spaces | 3.0 |
| Patio/Porch Features | Deck |
| Architectural Style | Tudor |
| Pool Features | Indoor, OutdoorPool |
| Construction Materials | Brick, WoodSiding |
| Year Built | 1979 |
| Levels | Two |
| Property Subtype | SingleFamilyResidence |
| Tax Year | 2025 |
| Waterfront Features | LakeFront, Other, Waterfront |
| County | Genesee |
| New Construction | No |
| Property Type | Residential |
| HOA | Yes |
| Attached Garage | Yes |
| Subdivision Name | NONE |
| Garage Y/N | Yes |
| Other Structures | PoleBarn, Sheds |
| Total Rooms | 18 |
| Full Baths | 3 |
| Status | Active |
| City | MundyTownship_Genesee |
| Body of Water | Case Lake |
| Disclosures | TaxesHomesteadExempt |
| Senior Community Y/N | No |
| High School District | LakeFenton |
| MLS Area | Area08151MundyTwp |
| Carport Y/N | No |
| Land Lease Y/N | No |
| Tax Annual Amount | 16545.0 |
| Home Warranty Y/N | No |
| Lease Renewal Y/N | No |
| Additional Parcels Y/N | No |
| Lease Considered Y/N | No |
| Rent Control Y/N | No |
| Virtual Tour | https://degbfm0bobp7.cloudfront.net/storage/7c19ad22-4c0f-44d0-b260-453674e6ee78/delivery/7a857e6e-ff55-4c2c-71c1-08dea444aa22/videos/134247256702985085_Video_Tour_.mp4 |
| Standard Status | Active |
| MobileHomeRemainsYN | No |
| PostalCity | GrandBlanc_Genesee |
| Legal Description | A PARCEL OF LAND BEG N 89 DEG 46 MIN 55 SEC W 719.21 FT FROM E 1/4 COR OF SEC TH N 89 DEG 46 MIN 55 SEC W 600 FT TH N 0 DEG 25 MIN 46 SEC W 1894.73 FT TH S 73 DEG E 100 FT TH S 23 DEG 23 MIN 02 SEC E |
Interior Features
| Interior Amenities | CathedralCeilings, EntranceFoyer, HighCeilings, HighSpeedInternet, Pantry, WalkInClosets |
|---|---|
| Basement | Concrete, Finished, Full, SumpPump, WalkOutAccess |
| Flooring | CeramicTile, Hardwood |
| Fireplace Features | Basement, DiningRoom, FamilyRoom, Gas |
| Basement (Y/N) | Yes |
| Air Conditioning Y/N | Yes |
| Heating Y/N | Yes |
| Window Features | Skylights, WindowTreatments |
| Fireplace Y/N | Yes |
| Above Grade Finished Area | 5792.0 |
| Half Baths | 1 |
| Total Bedrooms | 5 |
| Below Grade Finished Area | 1300.0 |
| WaterHeaterFuel | Geothermal |
| Above Grade Finished Area Source | Assessor |
| Above Grade Finished Area Unit Type | SquareFeet |
| Total Baths | 4 |
Exterior Features
| Exterior Amenities | Balcony |
|---|---|
| Parking Features | ThreeCarGarage, Attached, DirectAccess, ElectricityinGarage, HeatedGarage, GarageDoorOpener |
| Lot Features | WaterView, Sprinklers |
| Water Source | Well |
| Foundation Details | Basement |
| Spa | No |
| Lot Dimensions | 595x820x230x122x190x878 |
| Lot Size Acres | 13.31 |
| Frontage Length | 595 |
| Frontage Type | Waterfront |
| Waterfront Y/N | Yes |
| Road Frontage Type | Gravel, PrivateRoad |
| Crops Included Y/N | No |
| Horse Y/N | No |
| Irrigation Water Rights Y/N | No |
Amenities
- Foreclosure
- Views
- Short Sale
- New Construction
- Adult 55+
- Lease To Own
- No HOA Fees
- Furnished
- Primary On Main
- Air Conditioning
- Seller Finance
- Green
- Fixer Upper
- Horse
- Golf
- Fireplace
- Deck
- Garage
- Basement
- Pool
 IDX provided courtesy of Realcomp II Ltd., via REMAX Classic and The Originating MLS(found above), © 2026 Realcomp II Ltd. Shareholders. Shareholders. The information being provided is for consumers personal, non-commercial use and may not be used for any purpose other than to identify prospective properties consumers may be interested in purchasing.
Data is updated as of September 16, 2026 5:12 AM UTC Information deemed reliable but not guaranteed.
The data relating to real estate on this web site comes in part from the Internet Data Exchange (IDX) Program of Realcomp Ltd
Property vs Single Family Average in 48439
Price
Taxes
Year Built
Visits
 Listing information is provided by Participants of the MichRIC MLS. IDX information is provided exclusively for personal, non-commercial use, and may not be used for any purpose other than to identify prospective properties consumers may be interested in purchasing. Information deemed reliable but not guaranteed. ©: MichRIC MLS. Last Update September 16, 2026 5:59 AM UTC
