
Address
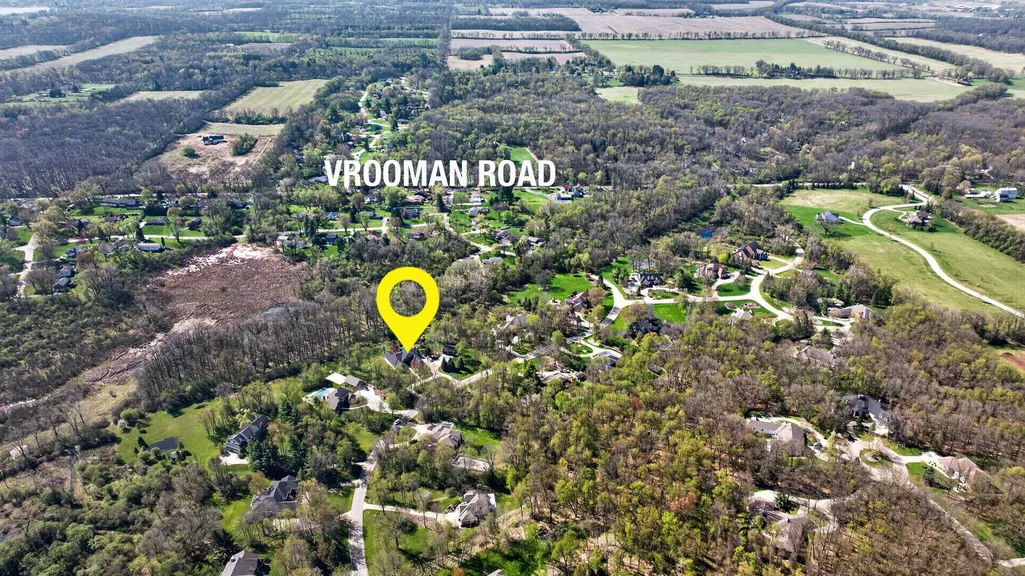
4929 Country Lane, Summit Twp, MI
Price
$ 939,900
Property Attributes
- ID#55026044343
- TypeSingle Family
- Listing Status Active
- CountyJACKSON
- CitySummit Twp
- AreaSummit Twp
- NeighborhoodSPRING MILL
- Zip49201
- StyleContemporary,Ranch
- Year Built1995
- Taxes$ 12736
- Price$ 939,900
- Bedrooms3
- Full Bathrooms4
- Half Bathrooms1
- Sqr Footage6134
- Lot Size1.98 Acres
Data Source:
RealComp
Property Description
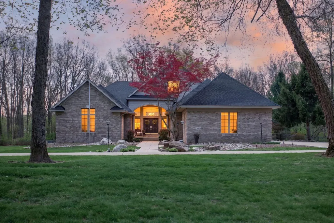
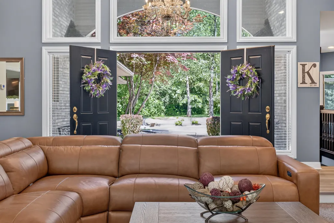
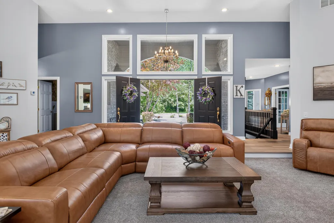
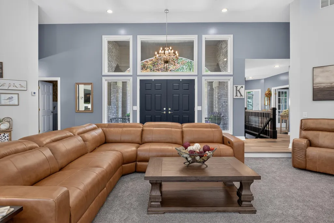
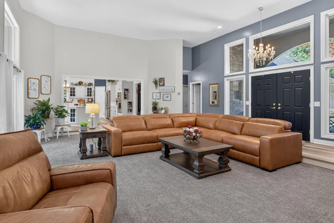
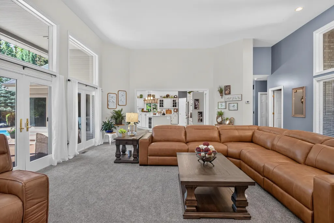
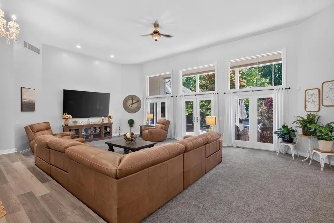
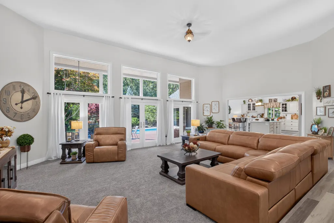
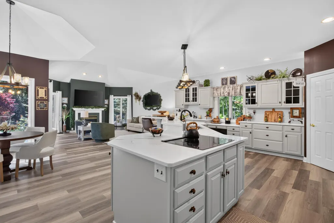
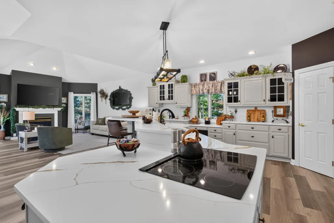
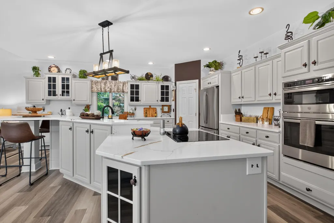
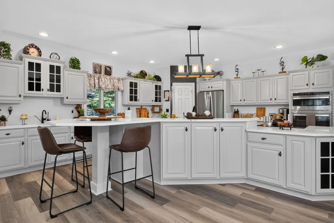
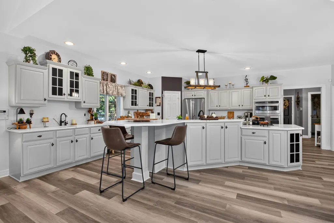
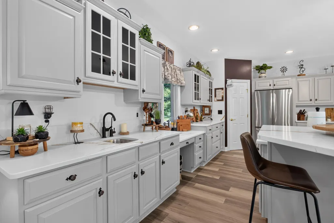
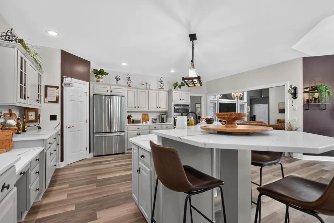
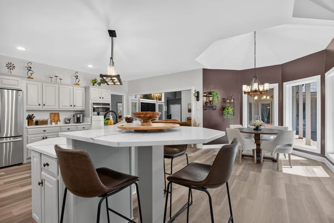
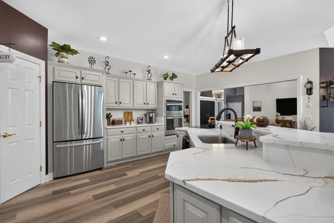
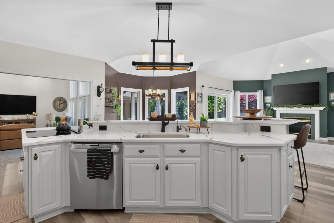
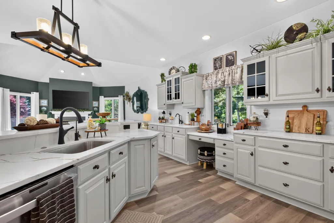
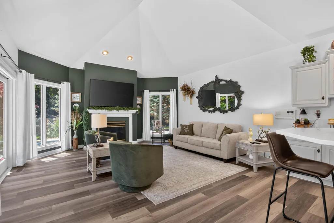
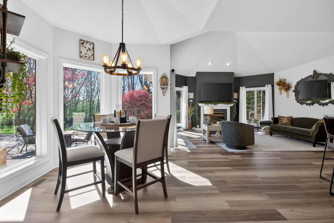
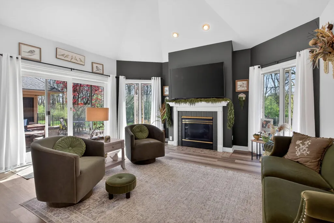
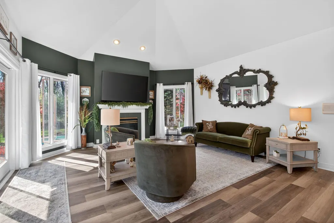
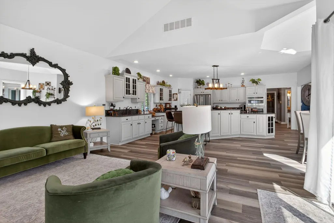
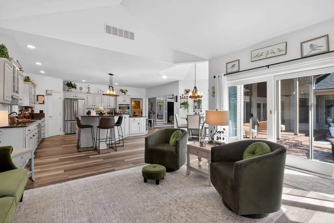
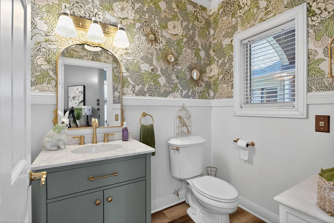
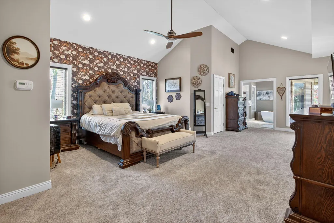
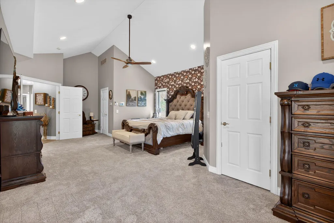
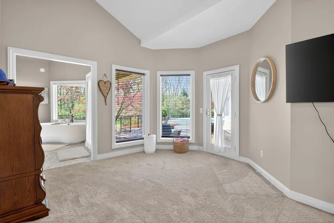
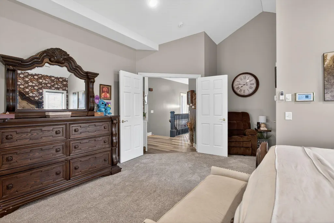
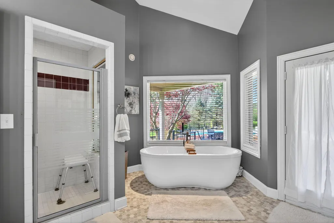
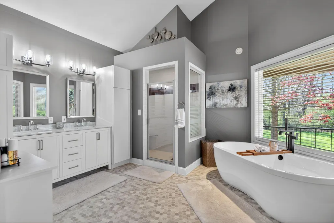
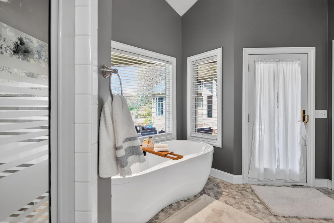
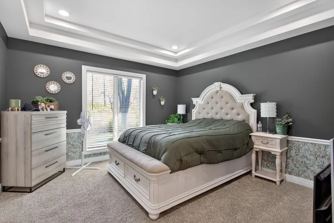
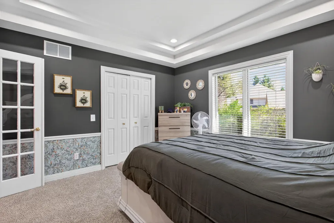
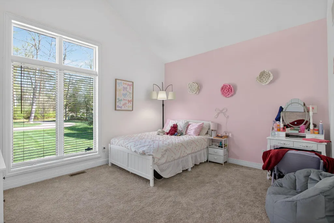
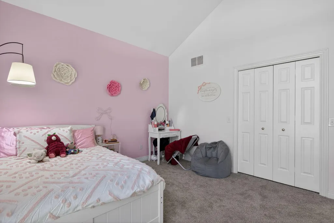
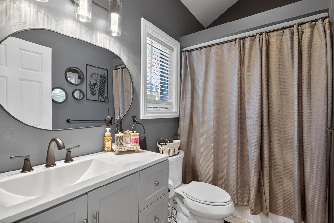
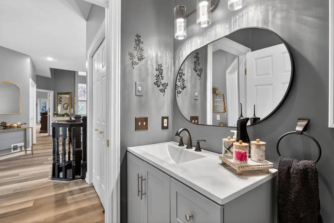
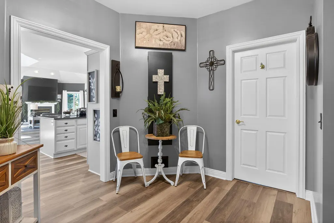
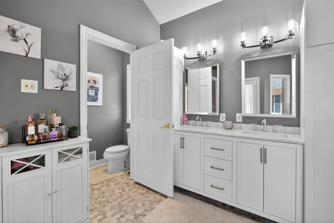
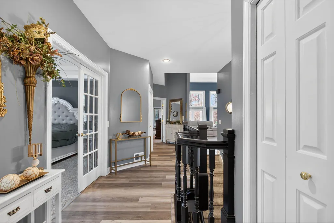
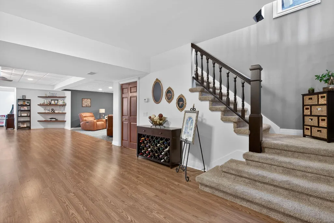
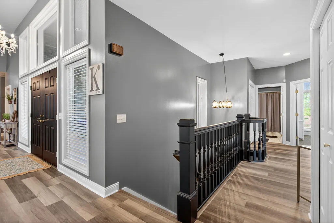
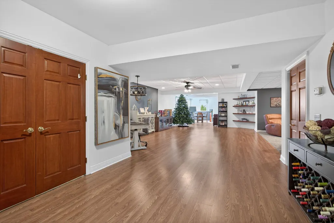
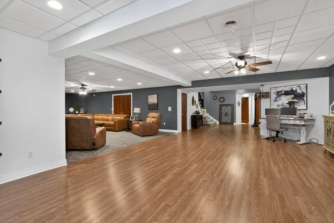
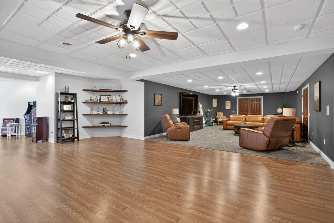
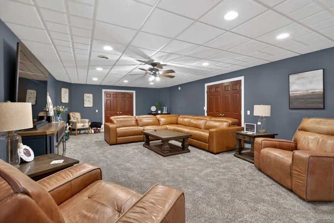
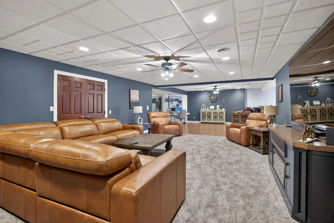
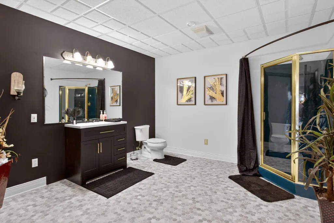
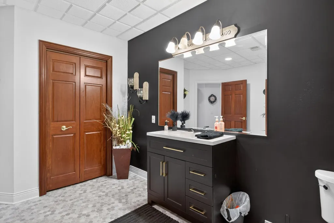
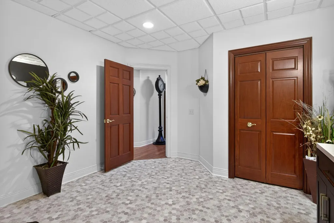
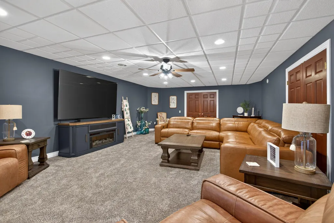
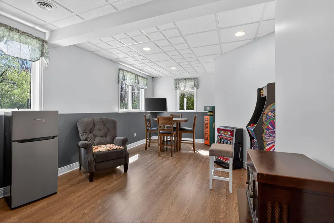
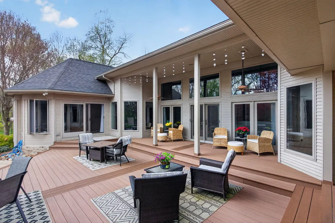
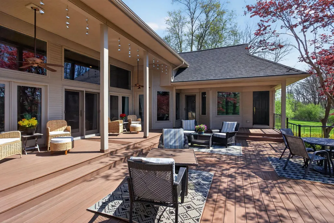
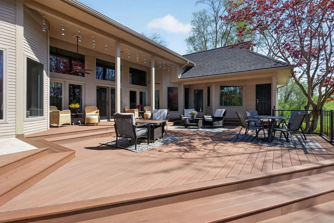
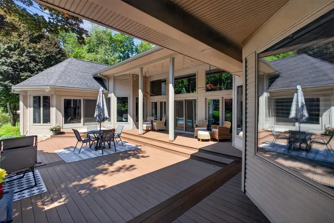
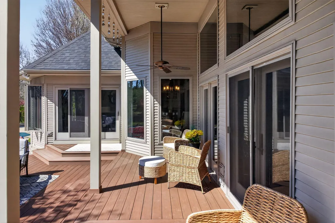
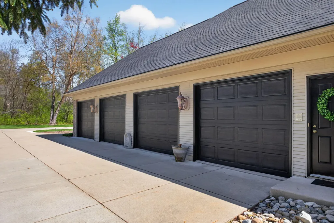
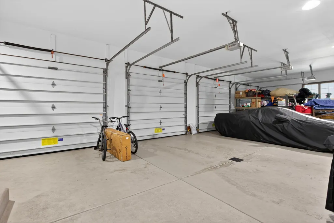
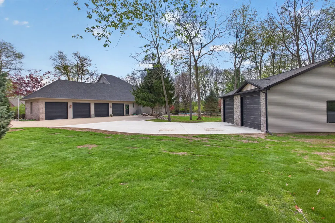
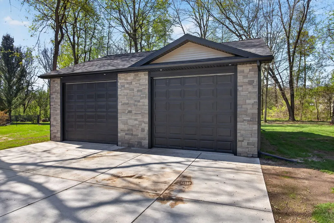
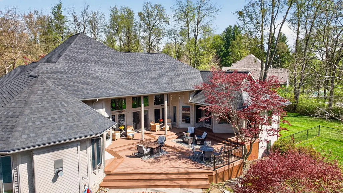
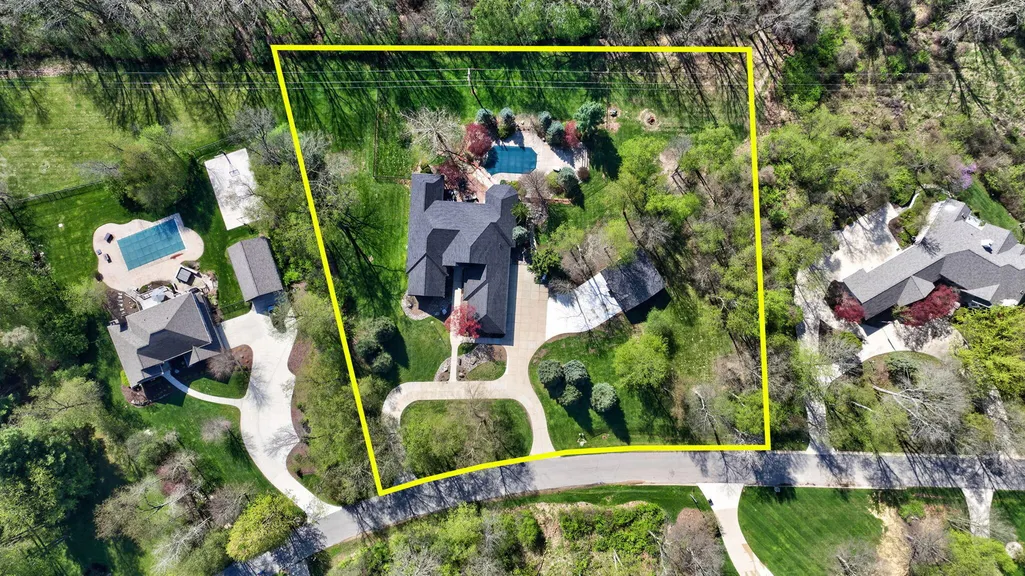
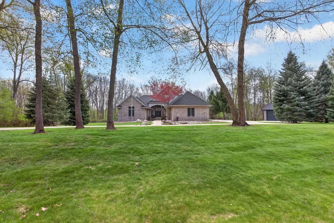
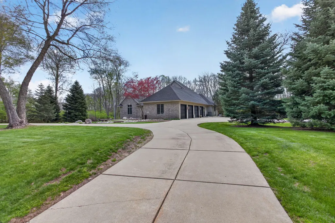
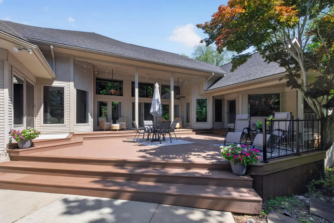
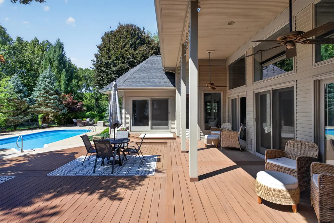
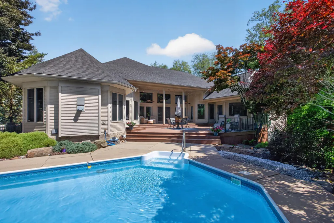
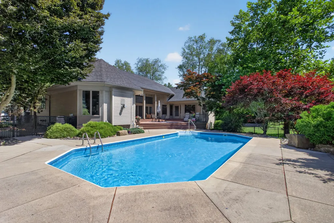
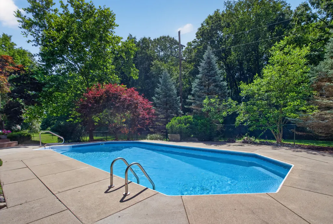
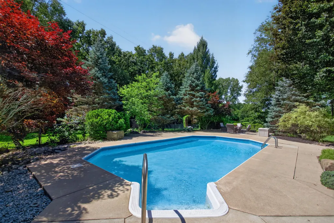
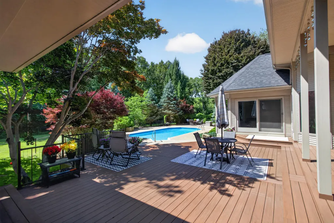
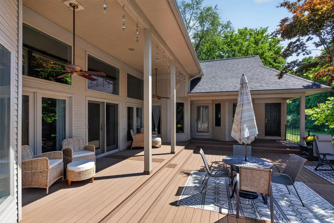
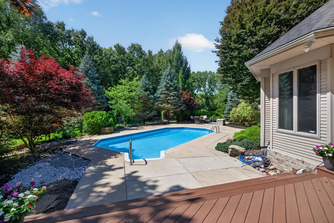
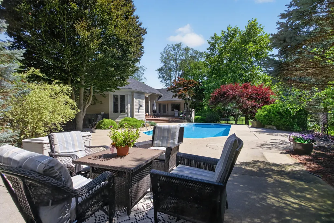
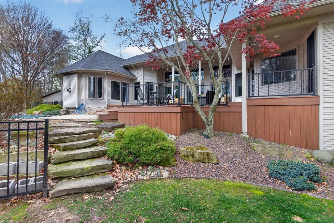
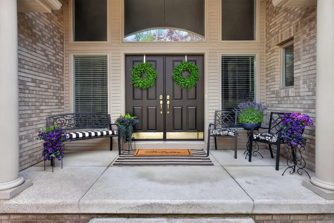
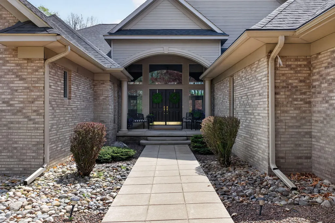
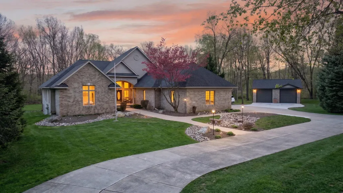
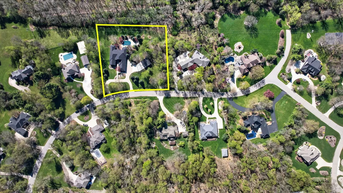
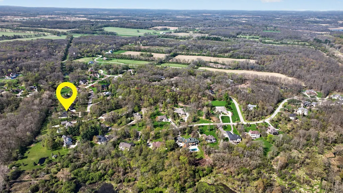
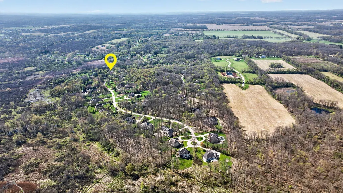
An exceptional, one-of-a-kind executive ranch, reimagined & elevated at every turn. Offering over 6,300 finished SF on nearly 2 private acres w/a wooded backdrop, this is a rare blend of scale, sophistication & lifestyle. A brand new 30x30 garage w/9 ft ceilings brings total capacity to 6+ cars.Inside, soaring vaulted ceilings & a dramatic wall of windows create a breathtaking living space overlooking the veranda and resort-style poolscape. The kitchen impresses w/gorgeous, quartz, countertops, abundant storage, eat-in dining, & a warm gathering area w/ gas fireplace.Additional updates include newer roof, HVAC, flooring, fixtures, irrigation & beautifully updated baths. Outdoors, multi-level entertaining surrounds the saltwater pool, complete w/a dedicated pool bath. Fenced yard, circle drive & sprawling lower level complete this rare opportunity. A change in the sellers' plans creates a rare opportunity to own a property of this caliber, elevated, expansive & truly unforgettable.
| Price History | |
|---|---|
| 8/21/2026 | Listed $949,900 |
| 9/9/2026 | 2$939,900 |
General Features
| Sewer | PublicSewer |
|---|---|
| Heating | ForcedAir, NaturalGas |
| Cooling | CeilingFans, CentralAir |
| Utilities | NaturalGasConnected |
| Possession | CloseOfEscrow |
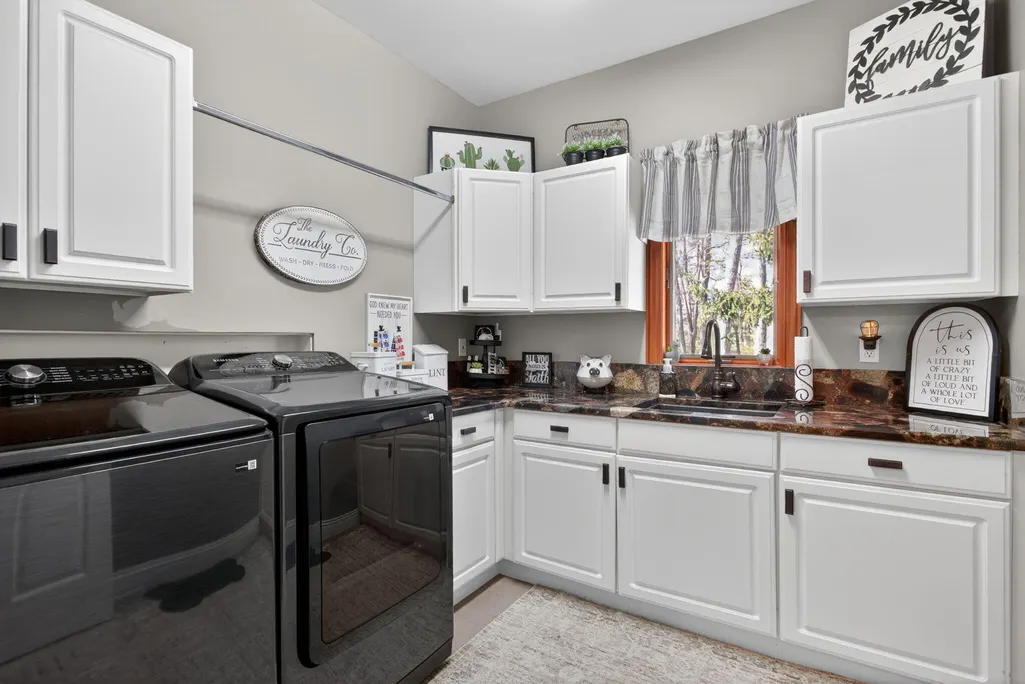
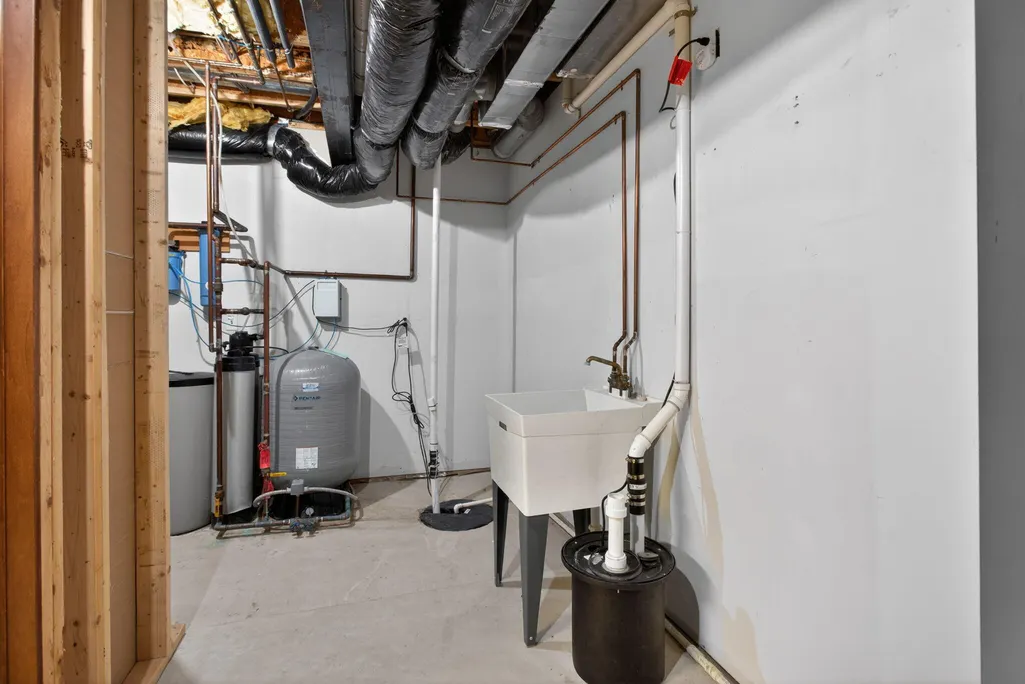
| Appliances | Dishwasher, Disposal, Dryer, Microwave, Oven, Refrigerator, Washer, WaterSoftenerOwned |
| HOA Fee | 300.0 |
| Garage Spaces | 6.0 |
| Association Fee Includes | Other |
| Patio/Porch Features | Deck, Patio |
| Architectural Style | Contemporary, Ranch |
| Pool Features | InGround, OutdoorPool |
| Security Features | SecuritySystem |
| Construction Materials | Brick |
| Year Built | 1995 |
| Stories Count | 1 |
| Property Subtype | SingleFamilyResidence |
| Tax Year | 2025 |
| Assoc Fee Paid Per | Annually |
| County | Jackson |
| New Construction | No |
| Property Type | Residential |
| HOA | Yes |
| Attached Garage | Yes |
| Subdivision Name | SPRING MILL |
| Garage Y/N | Yes |
| Total Rooms | 12 |
| Full Baths | 4 |
| Status | Active |
| City | SummitTownship_Jackson |
| Senior Community Y/N | No |
| High School District | Jackson |
| MLS Area | Area12131SummitTwp |
| Lot Size Units | SquareFeet |
| Carport Y/N | No |
| Land Lease Y/N | No |
| Tax Annual Amount | 12736.03 |
| Home Warranty Y/N | No |
| Lease Renewal Y/N | No |
| Additional Parcels Y/N | No |
| Lease Considered Y/N | No |
| Rent Control Y/N | No |
| Virtual Tour | https://www.zillow.com/view-imx/8663944a-ae93-4701-b256-a07d0ea23e42?wl=true&setAttribution=mls&initialViewType=pano |
| Building Area Units | SquareFeet |
| Living Area Units | SquareFeet |
| Standard Status | Active |
| Occupancy Type | Owner |
| Tax Assessed Value | 367400 |
| Virtual Tour | https://www.zillow.com/view-imx/8663944a-ae93-4701-b256-a07d0ea23e42?wl=true&setAttribution=mls&initialViewType=pano |
| MobileHomeRemainsYN | No |
| PostalCity | Jackson_Jackson |
| Legal Description | UNITS 3 AND 4 SPRING MILL SITE CONDOMINIUM SPLIT/COMBINED ON 02/07/2026 FROM 000-13-19-351-004-00, 000-13-19-351-003-00; |
Interior Features
| Interior Amenities | VaultedCeilings |
|---|---|
| Basement | Finished, Full |
| Flooring | Carpet, CeramicTile, SimulatedWood |
| Total Fireplaces | 2 |
| Fireplace Features | FamilyRoom, LivingRoom |
| Basement (Y/N) | Yes |
| Air Conditioning Y/N | Yes |
| Heating Y/N | Yes |
| Fireplace Y/N | Yes |
| Above Grade Finished Area | 3141.0 |
| Half Baths | 1 |
| Laundry Features | LaundryRoom, MainLevel |
| Total Bedrooms | 3 |
| Below Grade Finished Area | 3000.0 |
| WaterHeaterFuel | NaturalGas |
| Below Grade Finished Area Unit Type | SquareFeet |
| LivingAreaSource | PublicRecords |
| Above Grade Finished Area Unit Type | SquareFeet |
| Total Baths | 5 |
Exterior Features
| Fencing | BackYard |
|---|---|
| Parking Features | Attached, GarageDoorOpener, Paved, GarageFacesSide |
| Lot Features | Level, Wooded |
| Water Source | Well |
| Lot Size Area | 86249.0 |
| Foundation Details | Basement |
| Spa | No |
| Building Area Total | 6134.0 |
| Lot Dimensions | 252x279x357x285 |
| Lot Size Acres | 1.98 |
| Road Surface Type | Paved |
| Waterfront Y/N | No |
| Road Frontage Type | PrivateRoad |
| Crops Included Y/N | No |
| Horse Y/N | No |
| Irrigation Water Rights Y/N | No |
Amenities
- Foreclosure
- Views
- Short Sale
- New Construction
- Adult 55+
- Lease To Own
- No HOA Fees
- Furnished
- Primary On Main
- Air Conditioning
- Seller Finance
- Green
- Fixer Upper
- Horse
- Golf
- Fireplace
- Deck
- Garage
- Basement
- Pool
 IDX provided courtesy of Realcomp II Ltd., via REMAX Classic and The Originating MLS(found above), © 2026 Realcomp II Ltd. Shareholders. Shareholders. The information being provided is for consumers personal, non-commercial use and may not be used for any purpose other than to identify prospective properties consumers may be interested in purchasing.
Data is updated as of September 19, 2026 12:10 PM UTC Information deemed reliable but not guaranteed.
The data relating to real estate on this web site comes in part from the Internet Data Exchange (IDX) Program of Realcomp Ltd
Property vs Single Family Average in 49201
Price
Taxes
Year Built
Visits
 Listing information is provided by Participants of the MichRIC MLS. IDX information is provided exclusively for personal, non-commercial use, and may not be used for any purpose other than to identify prospective properties consumers may be interested in purchasing. Information deemed reliable but not guaranteed. ©: MichRIC MLS. Last Update September 19, 2026 12:48 PM UTC
