
Open House Sun, Sep 20th 2:00 PM - 4:00 PM
Address
2530 Sierra Drive, James Twp, MI
Price
$ 249,000
Property Attributes
- ID#61050213974
- TypeSingle Family
- Listing Status Active
- CountySAGINAW
- CityJames Twp
- AreaJames Twp
- NeighborhoodTRINKLEIN SUB
- Zip48609
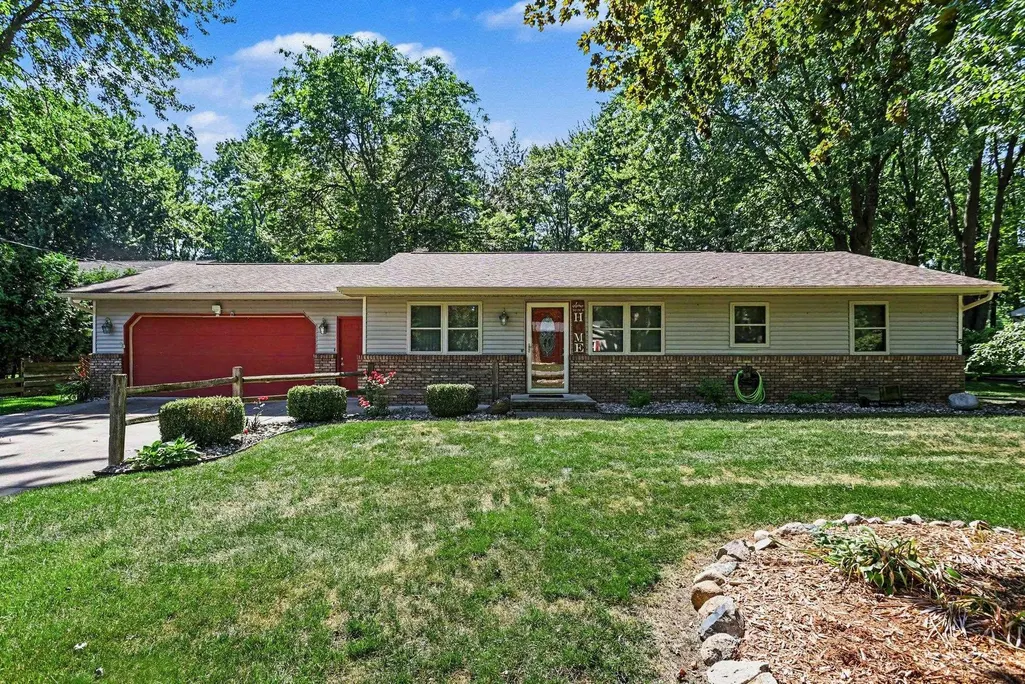
- StyleRanch
- Year Built1989
- Taxes$ 2490
- Price$ 249,000
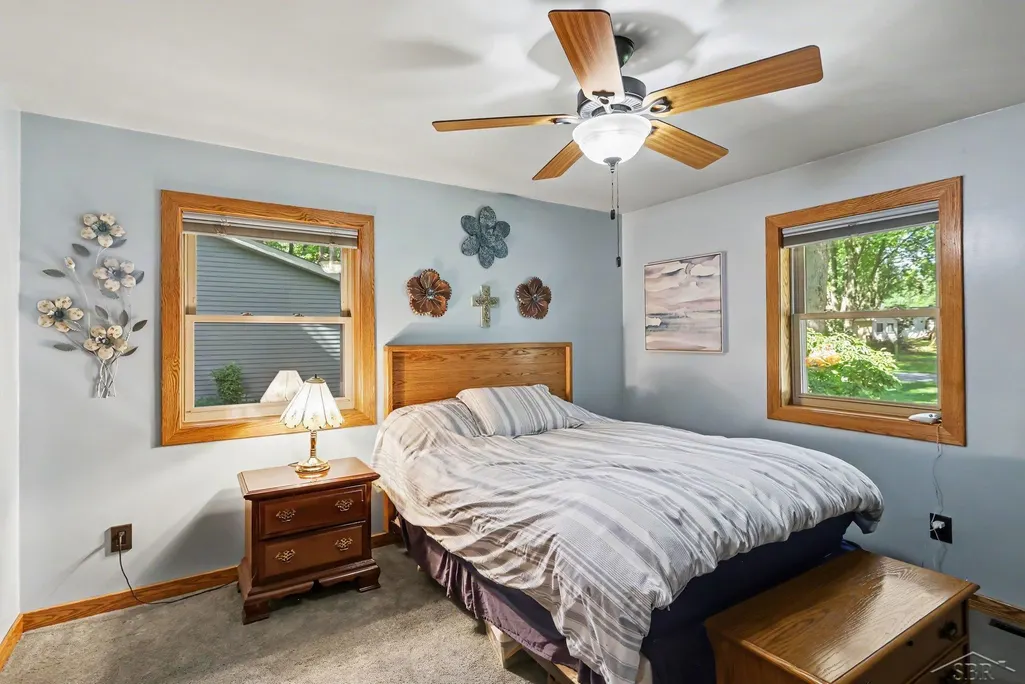
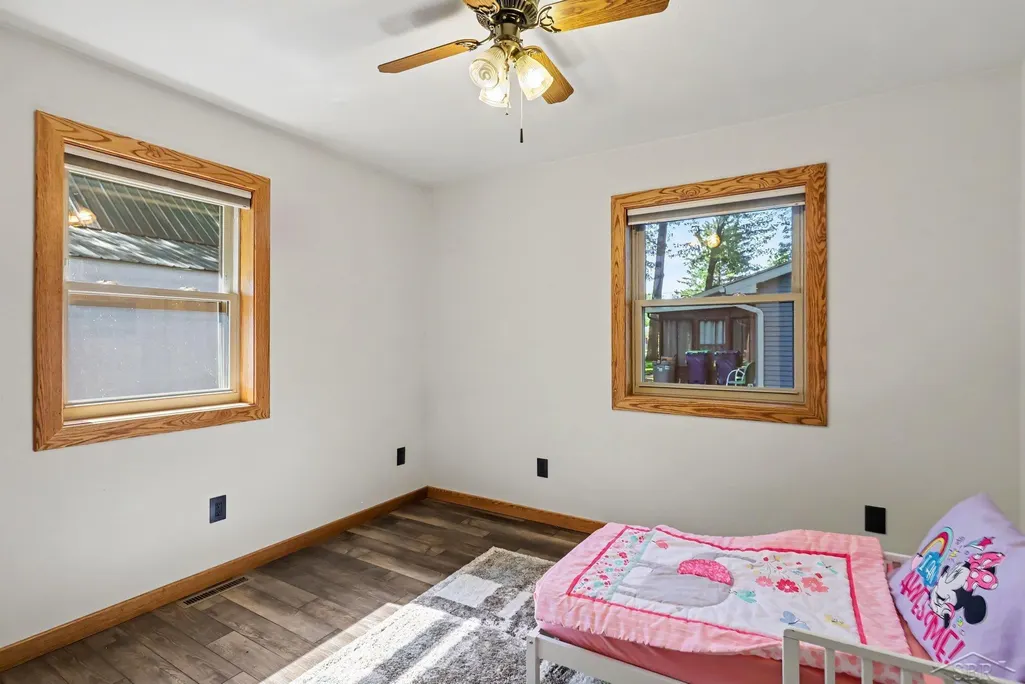
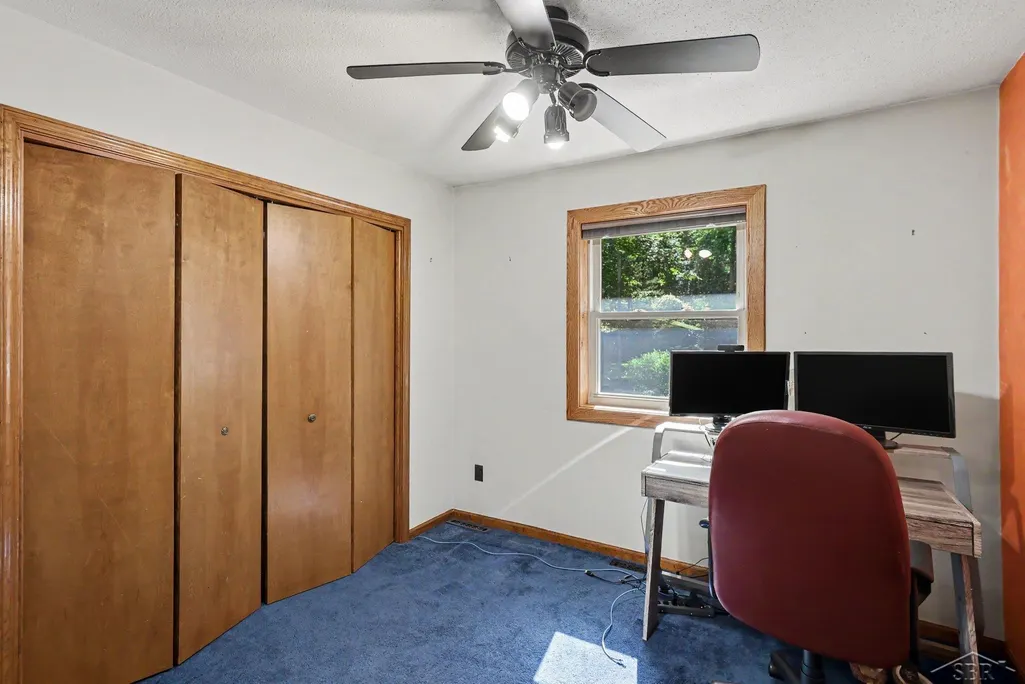
- Bedrooms3
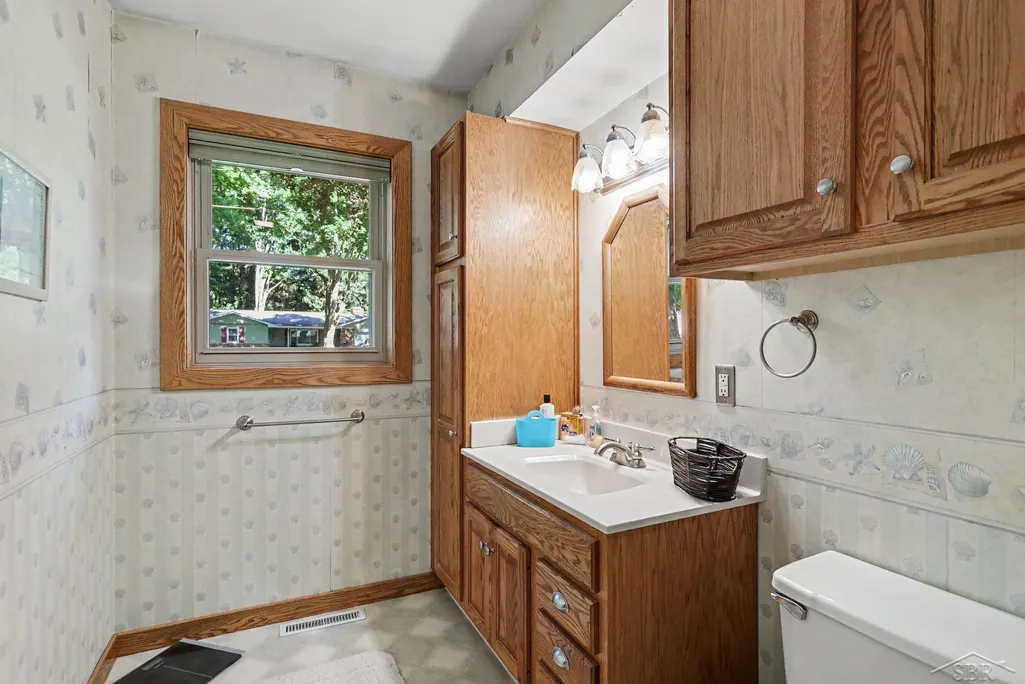
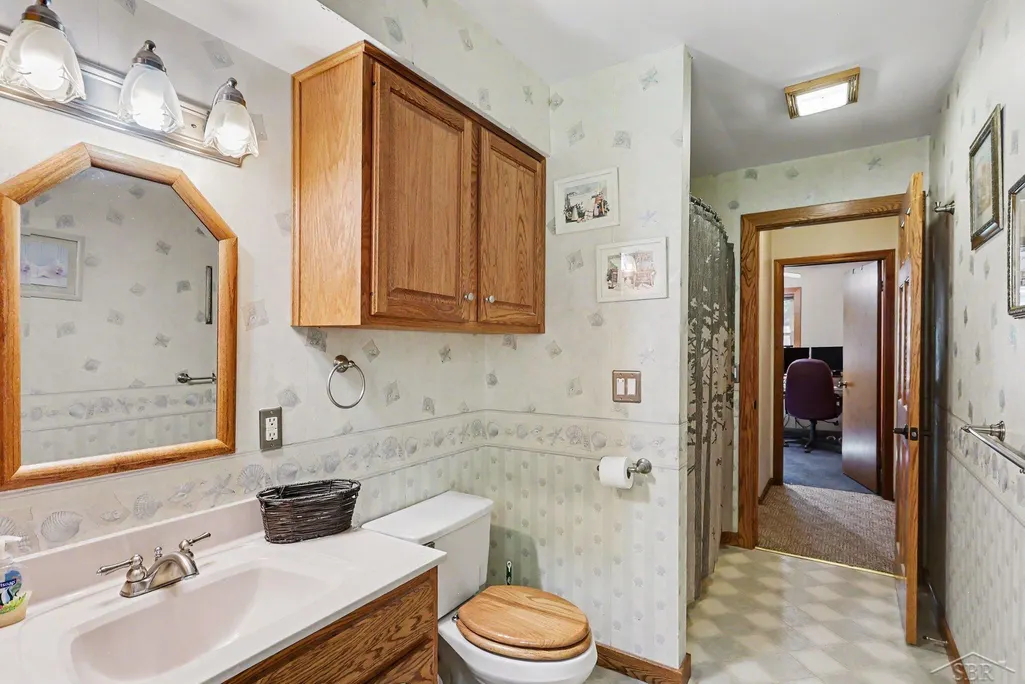
- Full Bathrooms1
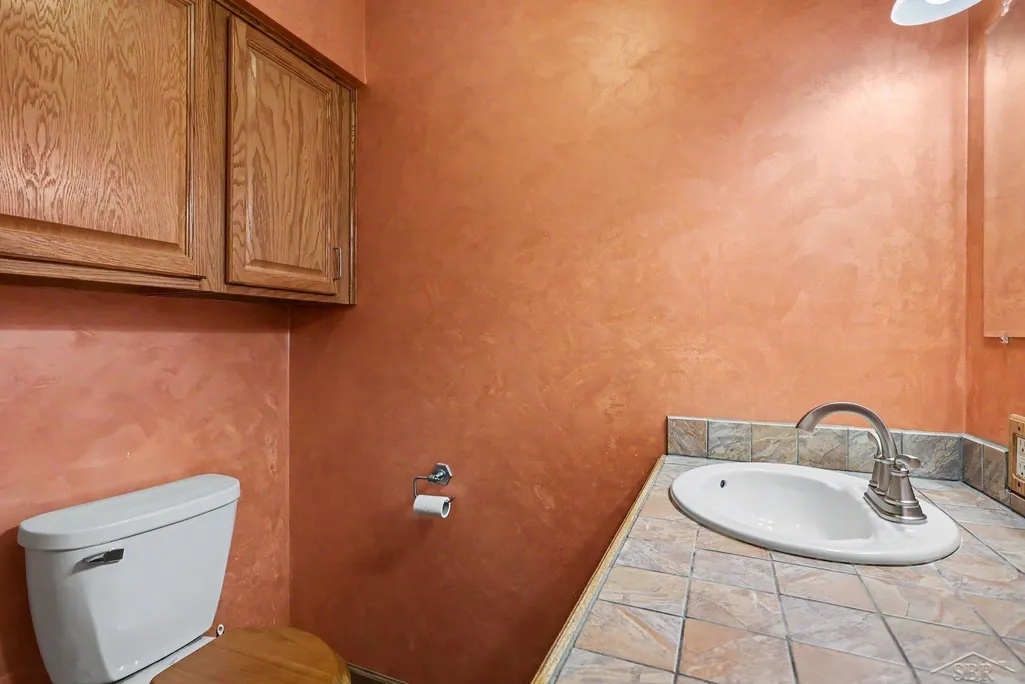
- Half Bathrooms1
- Sqr Footage1300
- Lot Size0.27 Acres
Data Source:
RealComp
Property Description
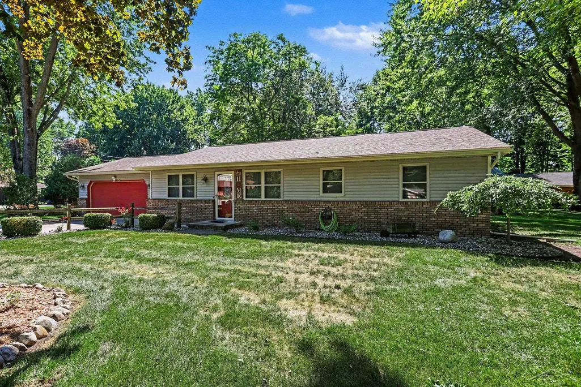
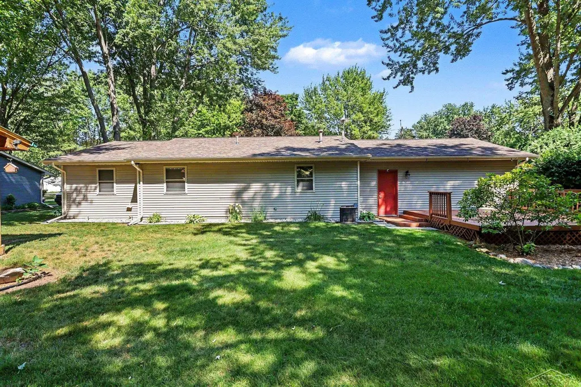
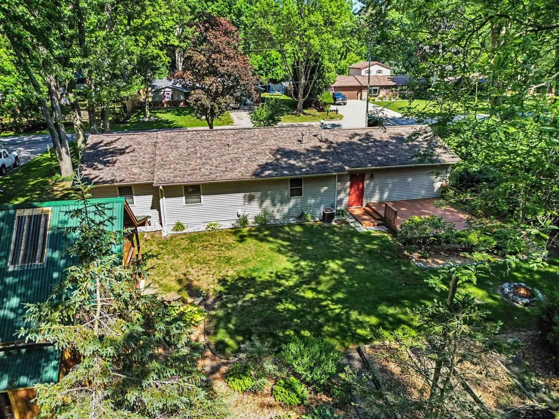
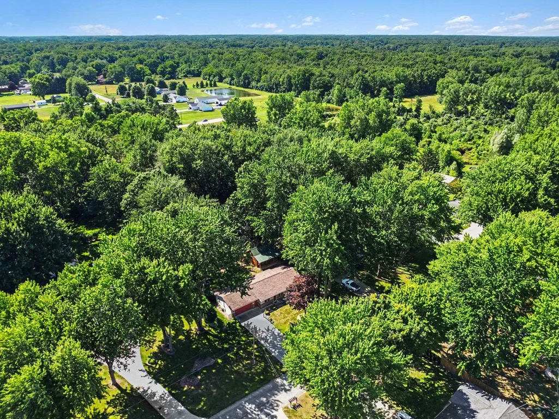
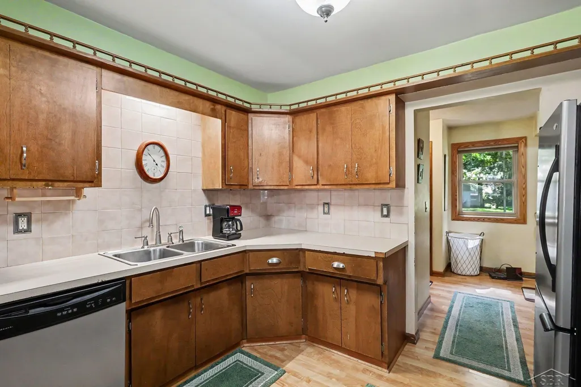
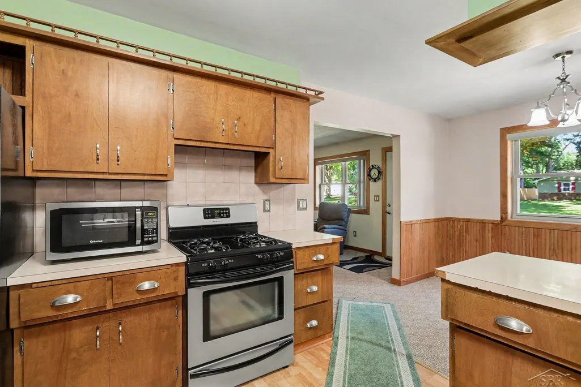
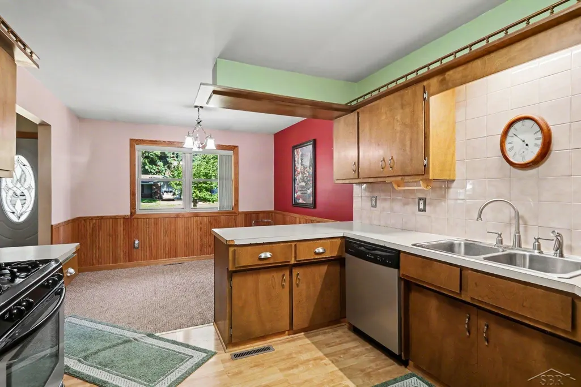
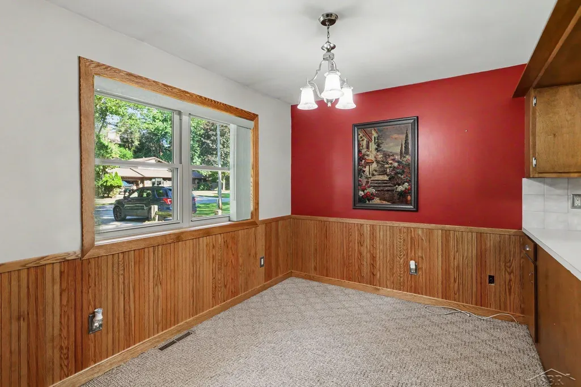
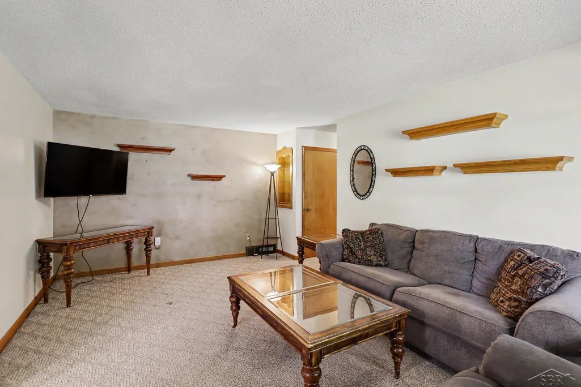
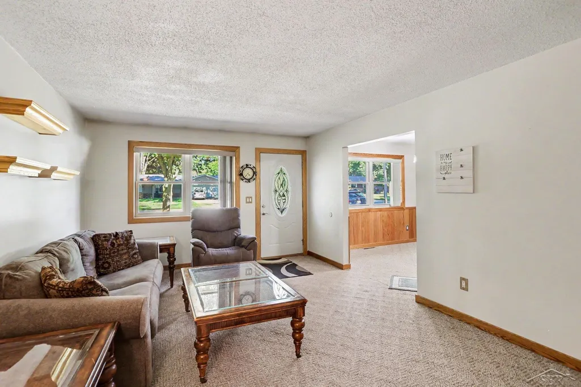
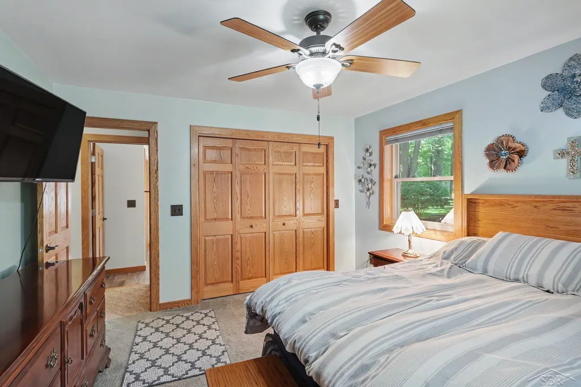
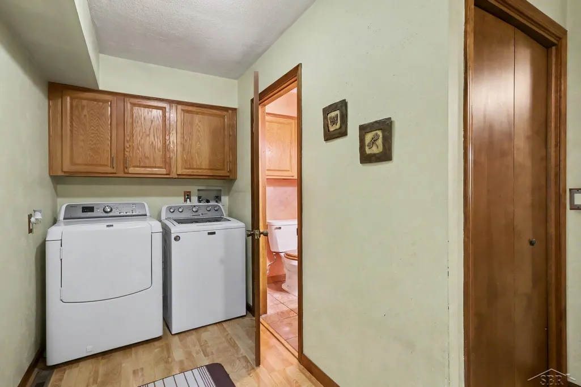
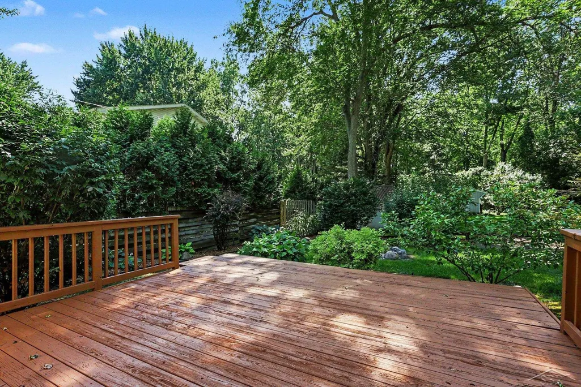
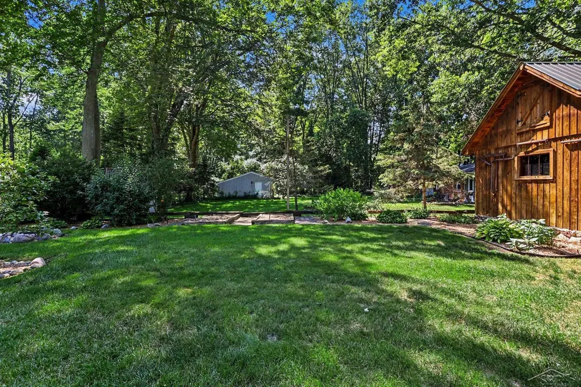
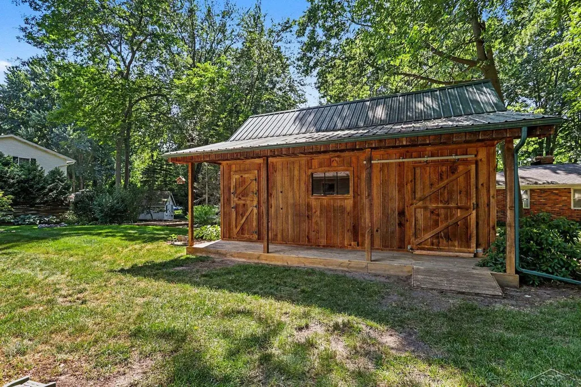
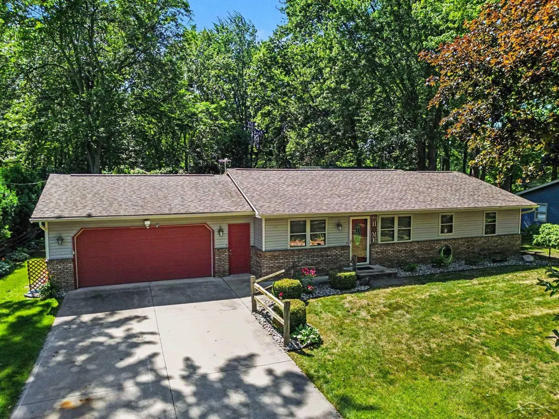
NO FLOOD INSURANCE REQUIRED! Well-maintained 3-bedroom, 1.5-bath brick home located in desirable James Township! This solid home has been thoughtfully maintained, with the roof and windows replaced within the past 10 years and the water heater is brand new. Inside, you'll find plenty of storage space throughout, making organization easy. The kitchen has plenty of cabintes and appliance will stay. The attached garage includes a convenient whole-house generator hookup for added peace of mind. Out back, a spacious barn offers endless possibilities for storage, a workshop, or the perfect "man cave." Don't miss this opportunity to own a move-in-ready home on a dead end street with great features both inside and out!
| Price History | |
|---|---|
| 7/8/2026 | Listed $264,000 |
| 7/13/2026 | 2$259,000 |
| 7/30/2026 | 2$254,000 |
| 8/22/2026 | 2$249,000 |
General Features
| Sewer | SepticTank |
|---|---|
| Heating | ForcedAir, NaturalGas |
| Cooling | CeilingFans, CentralAir |
| Possession | AtClose |
| Appliances | Oven, Refrigerator, Range, Washer |
| Garage Spaces | 2.0 |
| Patio/Porch Features | Deck |
| Architectural Style | Ranch |
| Pool Features | None |
| Construction Materials | Brick, VinylSiding |
| Year Built | 1989 |
| Levels | One |
| Property Subtype | SingleFamilyResidence |
| Tax Year | 2026 |
| County | Saginaw |
| New Construction | No |
| Property Type | Residential |
| HOA | Yes |
| Attached Garage | Yes |
| Subdivision Name | TRINKLEIN SUB |
| Garage Y/N | Yes |
| Other Structures | Barns |
| Total Rooms | 7 |
| Full Baths | 1 |
| Status | Active |
| City | JamesTownship_Saginaw |
| Disclosures | TaxesHomesteadExempt |
| Senior Community Y/N | No |
| High School District | SwanValley |
| Zoning Description | Residential |
| MLS Area | Area73141JamesTwp |
| Carport Y/N | No |
| Land Lease Y/N | No |
| Tax Annual Amount | 2490.0 |
| Home Warranty Y/N | No |
| Lease Renewal Y/N | No |
| Additional Parcels Y/N | No |
| Lease Considered Y/N | No |
| Rent Control Y/N | No |
| Virtual Tour | https://listings.nextdoorphotos.com/vd/255276711 |
| Standard Status | Active |
| MobileHomeRemainsYN | No |
| PostalCity | Saginaw_Saginaw |
| Legal Description | LOT 11 TRINKLEIN SUBDIVISION SEC 06 T11N R4E |
Interior Features
| Interior Amenities | HighSpeedInternet |
|---|---|
| Basement (Y/N) | No |
| Air Conditioning Y/N | Yes |
| Heating Y/N | Yes |
| Window Features | WindowTreatments |
| Fireplace Y/N | No |
| Above Grade Finished Area | 1300.0 |
| Half Baths | 1 |
| Total Bedrooms | 3 |
| Below Grade Finished Area | 0.0 |
| WaterHeaterFuel | NaturalGas |
| Above Grade Finished Area Source | Assessor |
| Above Grade Finished Area Unit Type | SquareFeet |
| Total Baths | 2 |
Exterior Features
| Parking Features | TwoCarGarage, Attached, Garage, GarageDoorOpener |
|---|---|
| Lot Features | DeadEndStreet |
| Water Source | Public |
| Foundation Details | CrawlSpace |
| Spa | No |
| Lot Dimensions | 100 x 116 |
| Lot Size Acres | 0.27 |
| Waterfront Y/N | No |
| Crops Included Y/N | No |
| Road Responsibility | PublicMaintainedRoad |
| Horse Y/N | No |
| Irrigation Water Rights Y/N | No |
Amenities
- Foreclosure
- Views
- Short Sale
- New Construction
- Adult 55+
- Lease To Own
- No HOA Fees
- Furnished
- Primary On Main
- Air Conditioning
- Seller Finance
- Green
- Fixer Upper
- Horse
- Golf
- Fireplace
- Deck
- Garage
- Basement
- Pool
 IDX provided courtesy of Realcomp II Ltd., via REMAX Classic and The Originating MLS(found above), © 2026 Realcomp II Ltd. Shareholders. Shareholders. The information being provided is for consumers personal, non-commercial use and may not be used for any purpose other than to identify prospective properties consumers may be interested in purchasing.
Data is updated as of September 17, 2026 3:42 AM UTC Information deemed reliable but not guaranteed.
The data relating to real estate on this web site comes in part from the Internet Data Exchange (IDX) Program of Realcomp Ltd
Property vs Single Family Average in 48609
Price
Taxes
Year Built
Visits
 Listing information is provided by Participants of the MichRIC MLS. IDX information is provided exclusively for personal, non-commercial use, and may not be used for any purpose other than to identify prospective properties consumers may be interested in purchasing. Information deemed reliable but not guaranteed. ©: MichRIC MLS. Last Update September 17, 2026 7:33 AM UTC
