
Address
354 Natanna Drive, Livingston Twp, MI
Price
$ 430,000
Property Attributes
- ID#630000297669
- TypeSingle Family
- Listing Status Active Under Contract
- CountyLIVINGSTON
- CityLivingston Twp
- AreaGenoa Twp
- NeighborhoodRAVENS
- Zip48843
- StyleSingleFamilyResidence
- Year Built2003
- Taxes$ 4271
- Price$ 430,000
- Bedrooms4
- Full Bathrooms2
- Half Bathrooms1
- Sqr Footage2212
- Lot Size0.25 Acres
Data Source:
RealComp
Property Description
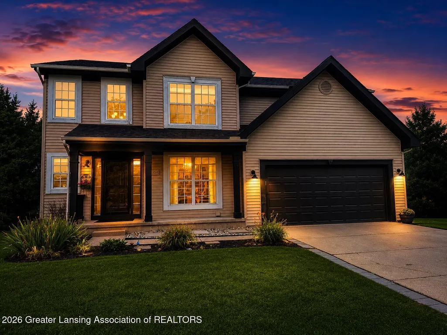
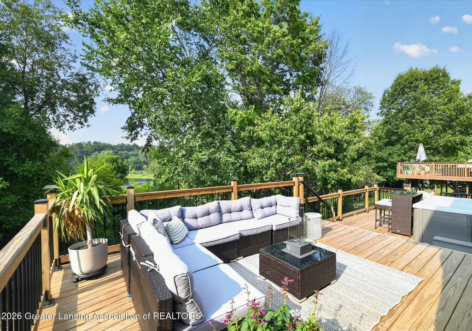
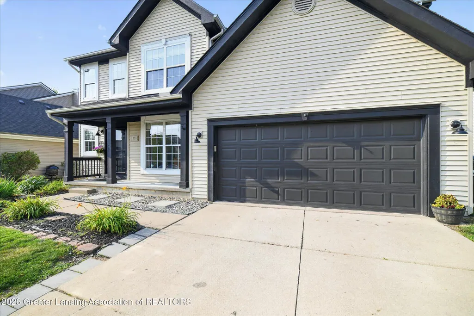
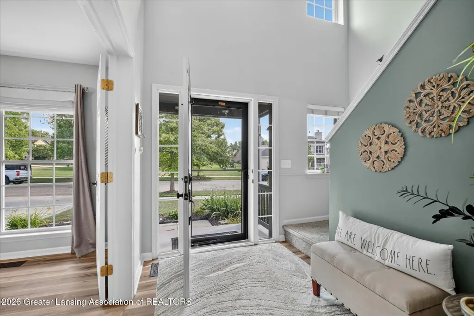
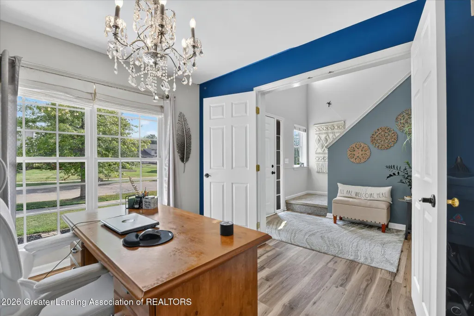
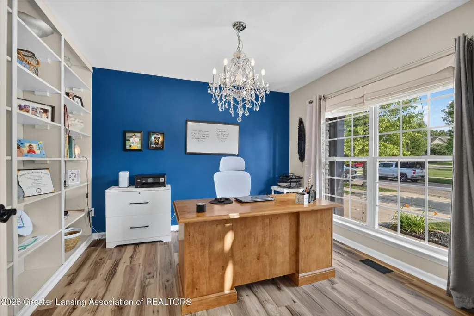
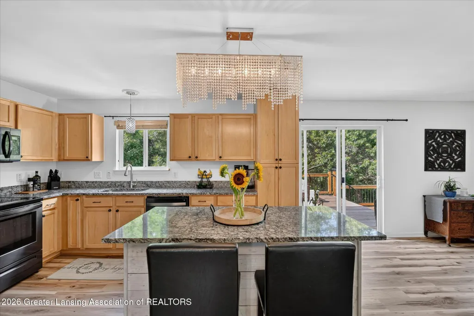
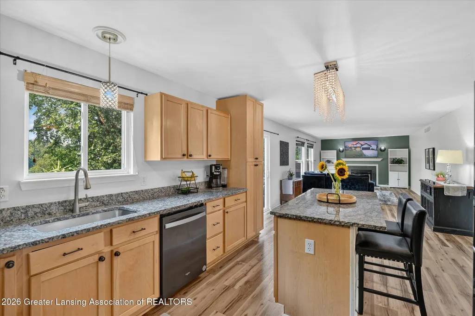
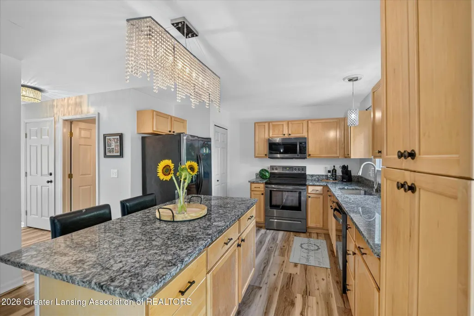
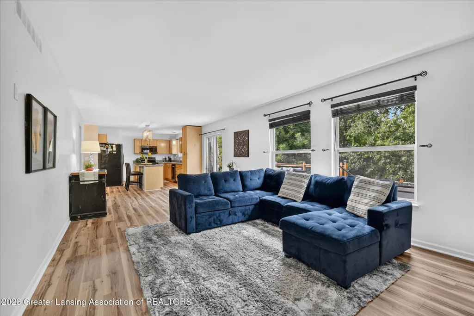
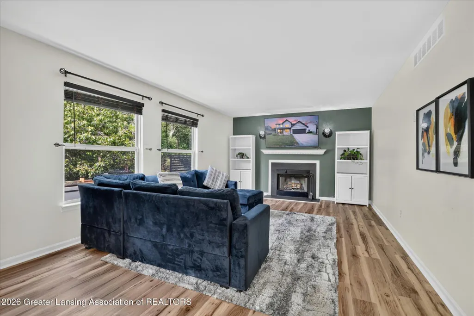
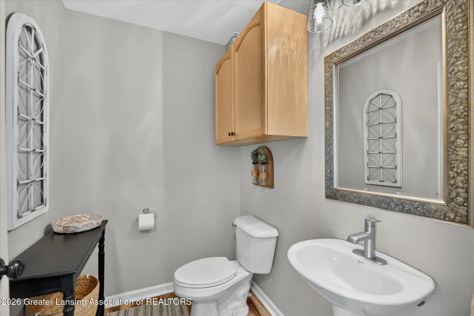
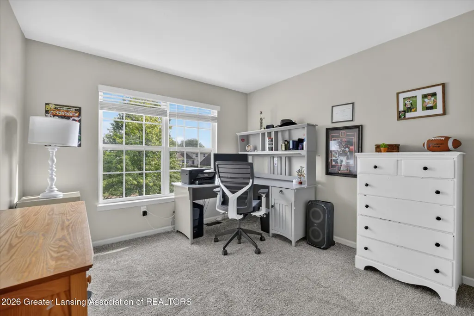
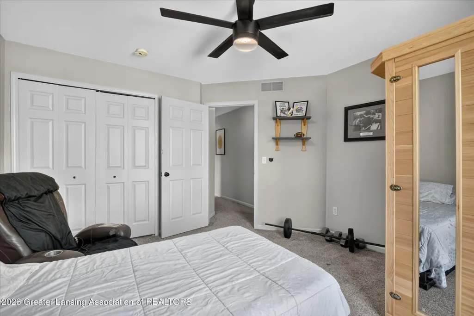
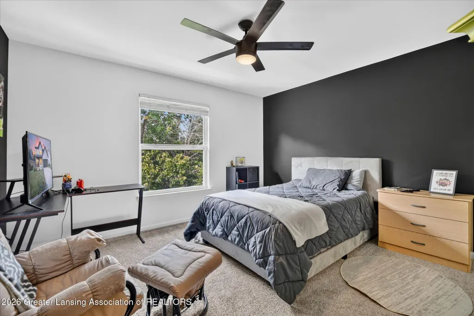
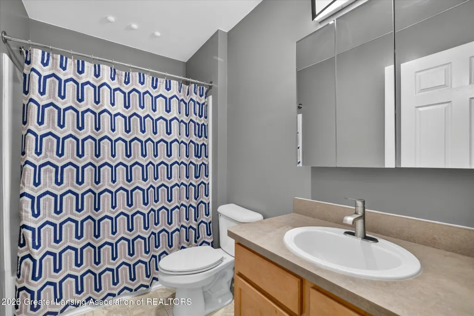
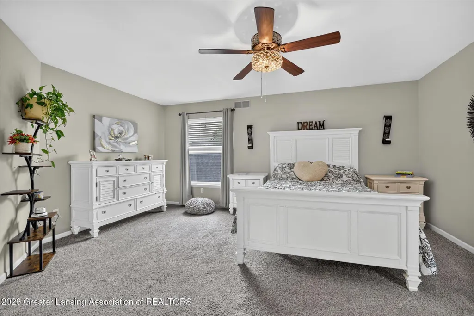
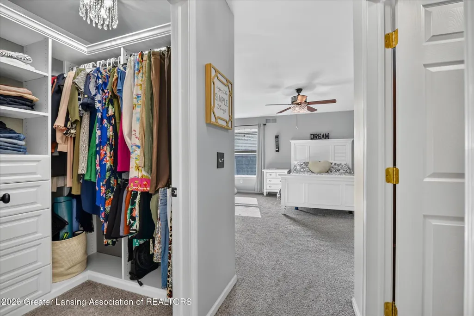
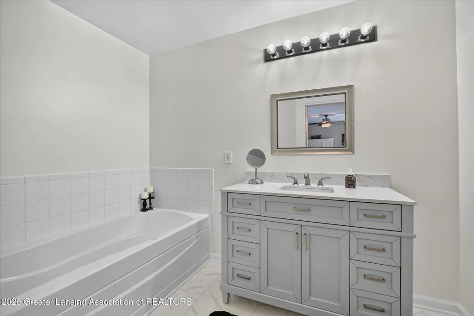
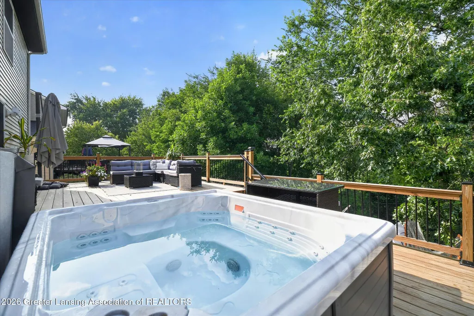
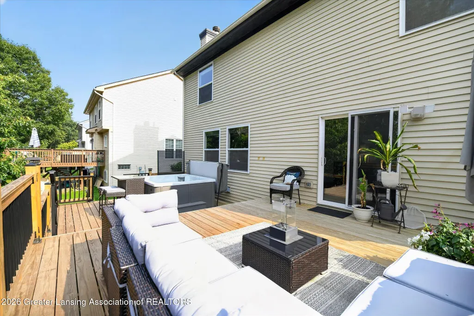
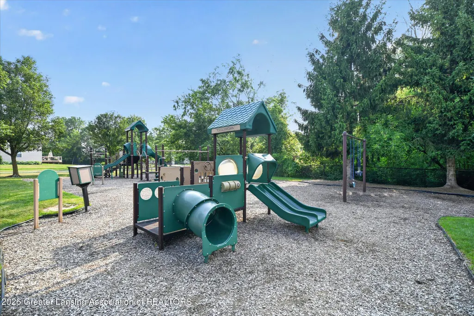
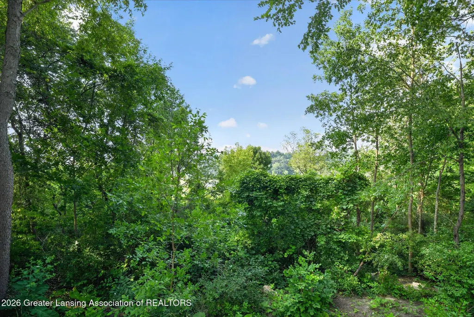
Imagine making this beautifully designed two-story your home; where work, family, and recreation seamlessly come together. Located in the welcoming Howell neighborhood of Ravines of Rolling Ridge just minutes from downtown, shopping, restaurants, and major commuter routes. This spacious 4-bedroom, 2.5-bath residence offers over 2,200 finished square feet of thoughtfully designed living space. The open-concept main level creates the perfect backdrop for everyday living, while the oversized first-floor office provides a dedicated space for remote work, studying, or managing a busy household. Step outside and enjoy the home's new deck and hot tub, great for entertaining and unwinding. Protected woodlands and pond access behind property for kayaking, fishing, and trails. The neighborhood was designed with connection and convenience in mind. A community playground is just down the street, providing an easy gathering place for neighbors and children. Unlike larger properties that demand constant upkeep, this manageable size allows you to spend less time maintaining your yard and more time enjoying life and everything the Howell area has to offer. Whether you're working from home or want an ease of commuter routes, shopping centers or exploring downtown Howell this one offers just that. 354 Natanna Drive delivers the lifestyle today's buyers are searching for. Property Improvements include: 2026 - New Flooring on main level, Primary Bath New Flooring. 2025 - New Deck, Hot Tub, 80 Yards of Fill in Backyard, Exterior Paint, Garage Door Rollers & Remote. 2022 -Newer Shingles and GuttersThe neighborhood was designed with connection and convenience in mind. A community playground is just down the street, providing an easy gathering place for neighbors and children. Unlike larger properties that demand constant upkeep, this manageable size allows you to spend less time maintaining your yard and more time enjoying life and everything the Howell area has to offer. Whether you're working from home or want an ease of commuter ro
| Price History | |
|---|---|
| 7/17/2026 | Listed $449,900 |
| 8/21/2026 | 3$439,900 |
| 9/11/2026 | 3$430,000 |
General Features
| Sewer | PublicSewer |
|---|---|
| Heating | ForcedAir, NaturalGas |
| Cooling | CeilingFans, CentralAir |
| Roof | Shingle |
| Appliances | Dishwasher, Disposal, Dryer, ElectricOven, FreeStandingElectricOven, Humidifier, Microwave, Refrigerator, Washer |
| HOA Fee | 125.0 |
| Garage Spaces | 2.5 |
| Patio/Porch Features | Deck |
| Construction Materials | VinylSiding |
| Year Built | 2003 |
| Levels | Two |
| Property Subtype | SingleFamilyResidence |
| Tax Year | 2025 |
| Community Features | Playground, Sidewalks |
| Assoc Fee Paid Per | Quarterly |
| County | Livingston |
| New Construction | No |
| Property Type | Residential |
| HOA | Yes |
| Attached Garage | No |
| Subdivision Name | RAVENS |
| Garage Y/N | Yes |
| Total Rooms | 12 |
| Full Baths | 2 |
| Status | Active Under Contract |
| Directions | Latson Rd. West on Grand River to Natanna Dr |
| City | Unknown_OutOfState |
| Disclosures | ExclusionsExist, LeadBasedPaint |
| Association Name | Sentry Management |
| Senior Community Y/N | No |
| High School District | Howell |
| Zoning Description | Residential |
| MLS Area | Area01111GenoaTwp |
| Carport Y/N | No |
| Land Lease Y/N | No |
| Tax Annual Amount | 4271.0 |
| Home Warranty Y/N | No |
| Property Condition | UpdatedRemodeled |
| Lease Renewal Y/N | No |
| Additional Parcels Y/N | No |
| Lease Considered Y/N | No |
| Rent Control Y/N | No |
| Standard Status | ActiveUnderContract |
| Tax Assessed Value | 179307 |
| MobileHomeRemainsYN | No |
| PostalCity | Howell_Livingston |
| Legal Description | SEC 5 T2N R5E RAVINES OF ROLLING RIDGE CONDOMINIUM UNIT 15 |
Interior Features
| Interior Amenities | KitchenIsland, OpenFloorplan, SpaHottub |
|---|---|
| Basement | Daylight, Full |
| Flooring | Carpet, Laminate |
| Total Fireplaces | 1 |
| Fireplace Features | WoodBurning |
| Basement (Y/N) | Yes |
| Air Conditioning Y/N | Yes |
| Heating Y/N | Yes |
| Fireplace Y/N | Yes |
| Above Grade Finished Area | 2212.0 |
| Half Baths | 1 |
| Laundry Features | MainLevel |
| Total Bedrooms | 4 |
| Below Grade Finished Area | 0.0 |
| LivingAreaSource | Appraiser |
| Above Grade Finished Area Unit Type | SquareFeet |
| Total Baths | 3 |
Exterior Features
| Exterior Amenities | Playground |
|---|---|
| Parking Features | Attached |
| Lot Features | GentleSloping |
| Water Source | Public |
| Foundation Details | Basement |
| Spa | No |
| Lot Dimensions | undefinedxundefined |
| Lot Size Acres | 0.25 |
| Road Surface Type | Concrete, Paved |
| Frontage Type | SeeRemarks |
| Waterfront Y/N | No |
| Road Frontage Type | CityStreet |
| Crops Included Y/N | No |
| Horse Y/N | No |
| Irrigation Water Rights Y/N | No |
Amenities
- Foreclosure
- Views
- Short Sale
- New Construction
- Adult 55+
- Lease To Own
- No HOA Fees
- Furnished
- Primary On Main
- Air Conditioning
- Seller Finance
- Green
- Fixer Upper
- Horse
- Golf
- Fireplace
- Deck
- Garage
- Basement
- Pool
 IDX provided courtesy of Realcomp II Ltd., via REMAX Classic and The Originating MLS(found above), © 2026 Realcomp II Ltd. Shareholders. Shareholders. The information being provided is for consumers personal, non-commercial use and may not be used for any purpose other than to identify prospective properties consumers may be interested in purchasing.
Data is updated as of September 15, 2026 11:13 AM UTC Information deemed reliable but not guaranteed.
The data relating to real estate on this web site comes in part from the Internet Data Exchange (IDX) Program of Realcomp Ltd
Property vs Single Family Average in 48843
Price
Taxes
Year Built
 Listing information is provided by Participants of the MichRIC MLS. IDX information is provided exclusively for personal, non-commercial use, and may not be used for any purpose other than to identify prospective properties consumers may be interested in purchasing. Information deemed reliable but not guaranteed. ©: MichRIC MLS. Last Update September 15, 2026 12:37 PM UTC
