
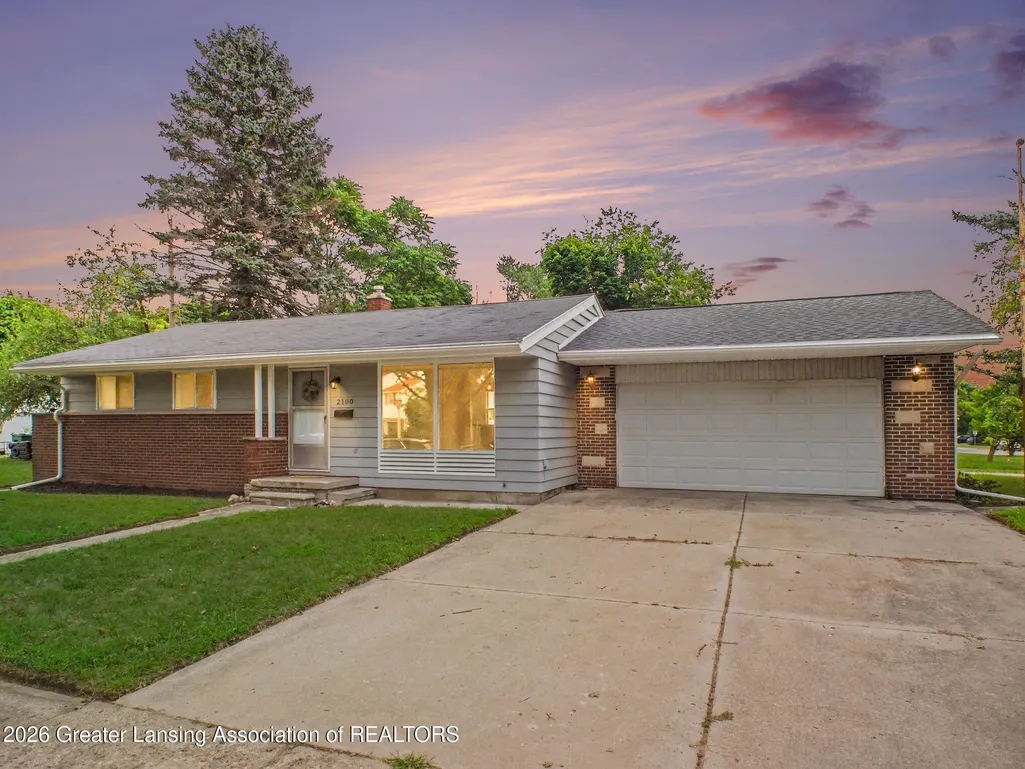
Address
2100 Bruce Avenue, Lansing City, MI
Price
$ 199,000
Property Attributes
- ID#630000298416
- TypeSingle Family
- Listing Status Active
- CountyINGHAM
- CityLansing City
- AreaLansing
- NeighborhoodMCPHERSON
- Zip48915
- StyleRanch
- Year Built1955
- Taxes$ 4554
- Price$ 199,000
- Bedrooms3
- Full Bathrooms2
- Half Bathrooms0
- Sqr Footage1560
- Lot Size0.2 Acres
Data Source:
RealComp
Property Description
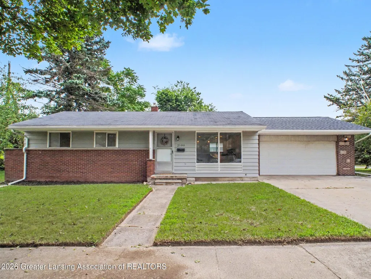
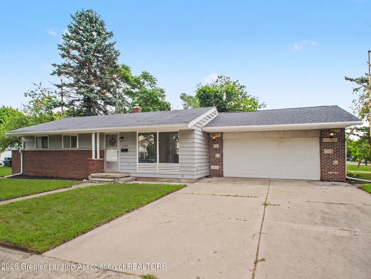
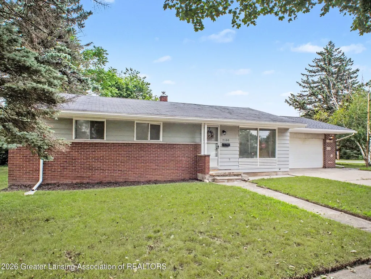
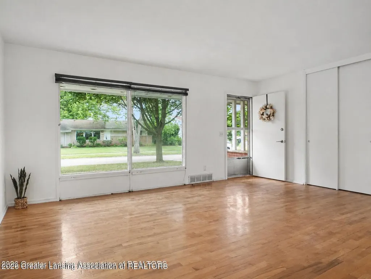
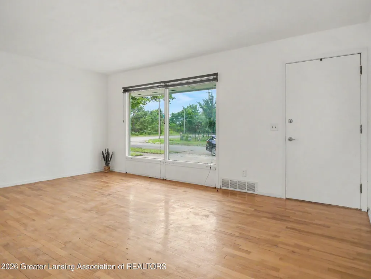
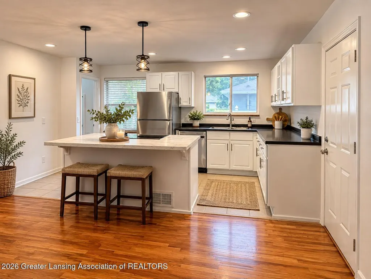
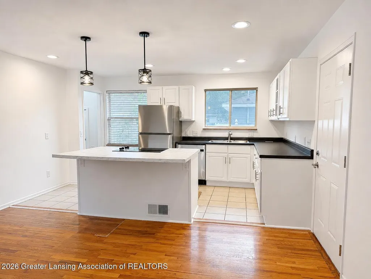
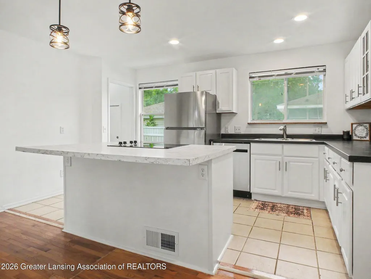
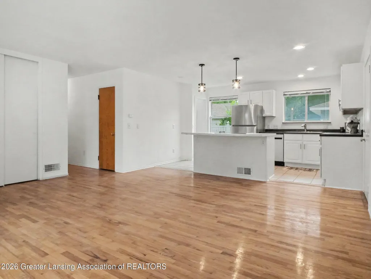
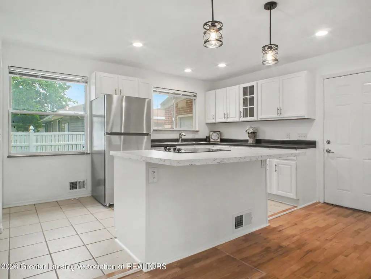
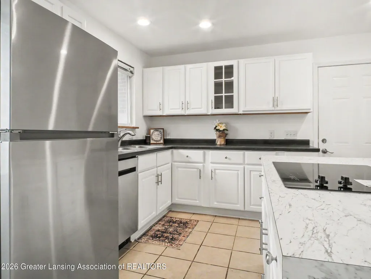
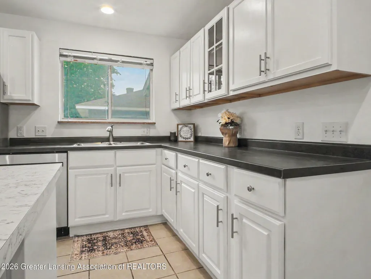
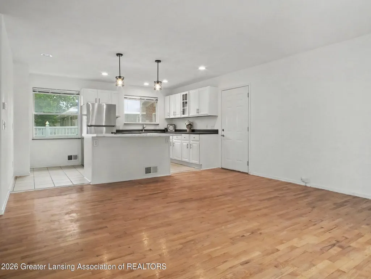
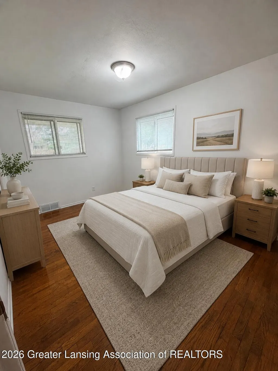
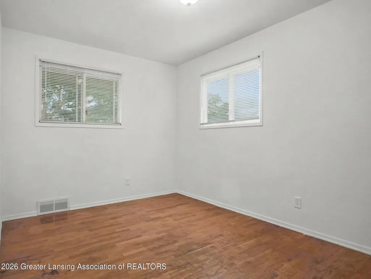
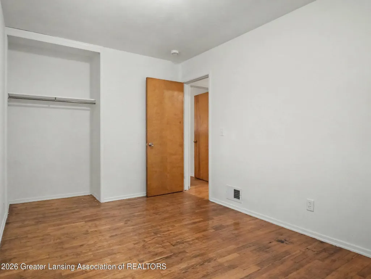
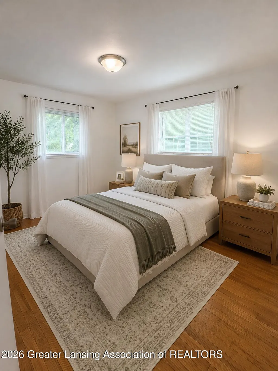
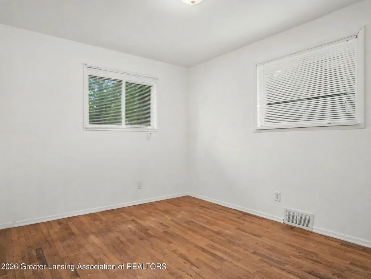
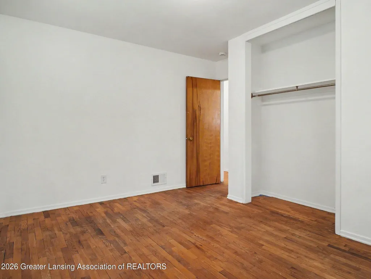
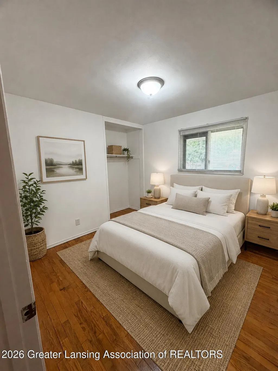
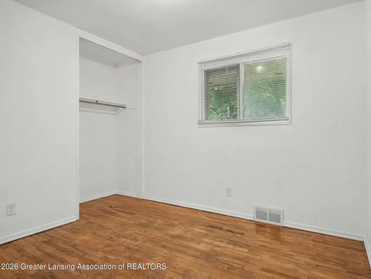
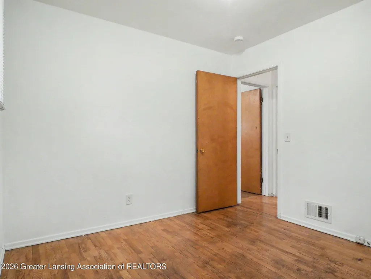
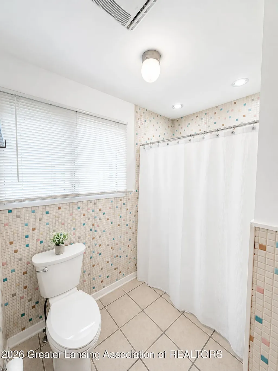
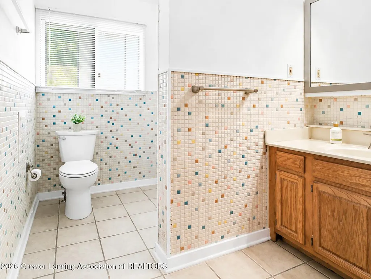
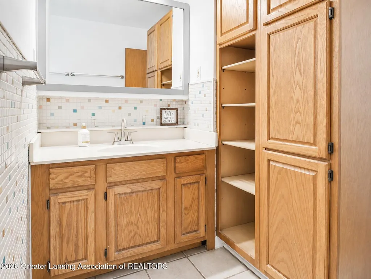
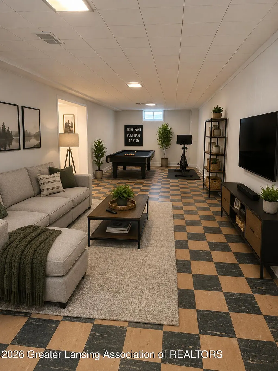
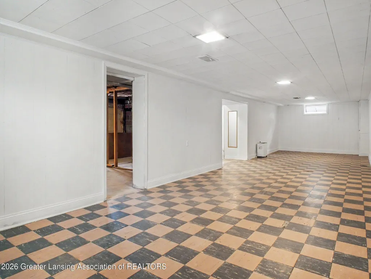
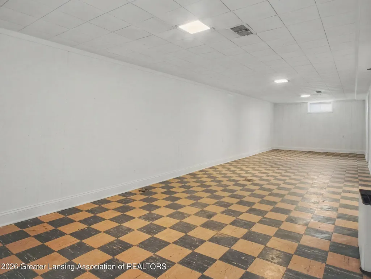
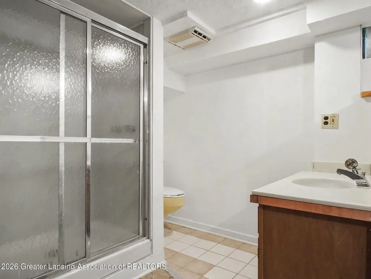
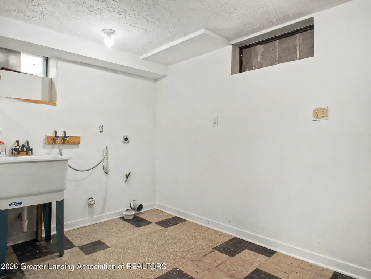
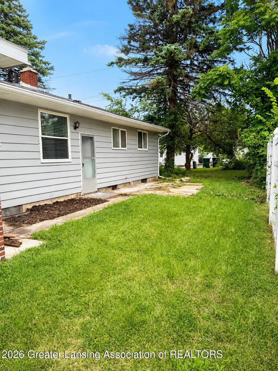
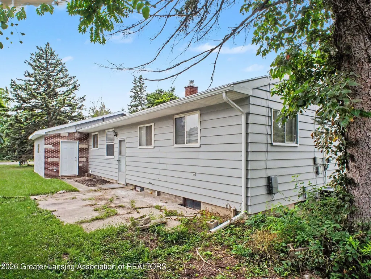
Welcome to 2100 Bruce Avenue, where classic character, comfortable living, and thoughtful updates come together in Lansing's desirable McPherson neighborhood on the Westside. From the moment you step inside, original hardwood floors add warmth and charm, while the renovated kitchen gives the home a fresh, modern feel. Crisp white cabinetry, stainless steel appliances, recessed lighting, stylish pendant lights, and generous counter space create a kitchen that is as functional as it is inviting. The large center island offers additional prep space and bar seating, making it the perfect place for morning coffee, casual dinners, homework, or gathering with friends while you cook. The easy ranch layout keeps all three bedrooms and a full bath conveniently located on the main level.Downstairs, the finished lower level expands the way you can live in the home, offering a second full bath, laundry area, and plenty of flexible space for movie nights, a recreation room, home office, workout area, guest space, or whatever best fits your lifestyle. Outside, there is even more to love. Situated on a corner lot with mature trees and established landscaping, the property offers a surprisingly spacious side yard with plenty of room to relax, garden, play, or entertain. An apple tree adds a special touch of charm and makes the outdoor space feel even more like home. Imagine summer evenings outside, fall afternoons enjoying the yard, or simply having extra green space that can be difficult to find this close to the city. An attached two car garage and wide driveway provide convenient parking, storage, and easy everyday access. Nestled in Lansing's desirable McPherson neighborhood, this home offers the best of both worlds: the charm of an established residential area with mature trees and neighborhood character, while keeping you close to everything Lansing has to offer. Downtown Lansing, the Capitol, local restaurants, coffee shops, parks, shopping, entertainment, and major commuter routes are all just minutes away. Whether y
| Price History | |
|---|---|
| 8/12/2026 | Listed $210,000 |
| 8/26/2026 | 6$199,000 |
General Features
| Sewer | PublicSewer |
|---|---|
| Heating | ForcedAir, NaturalGas |
| Cooling | CentralAir, ExhaustFan |
| Utilities | CableAvailable |
| Roof | Shingle |
| Appliances | Cooktop, Disposal, ElectricCooktop, EnergyStarQualifiedAppliances, EnergyStarQualifiedDishwasher, EnergyStarQualifiedRefrigerator, Refrigerator, StainlessSteelAppliances, WaterHeater |
| Garage Spaces | 2.0 |
| Patio/Porch Features | FrontPorch |
| Architectural Style | Ranch |
| Security Features | CarbonMonoxideDetectors, Firewalls, SecurityLights, SmokeDetectors |
| Construction Materials | Brick, WoodSiding |
| Year Built | 1955 |
| Electric | Service200Amp, VoltsinGarage220, VoltsinKitchen220, VoltsinLaundry220, CircuitBreakers, Fuses |
| Levels | One |
| Property Subtype | SingleFamilyResidence |
| Tax Year | 2025 |
| County | Ingham |
| New Construction | No |
| Property Type | Residential |
| HOA | No |
| Attached Garage | No |
| Energy Efficient | Doors, Hvac, Lighting, Thermostat |
| Subdivision Name | MCPHERSON |
| Garage Y/N | Yes |
| Total Rooms | 8 |
| Full Baths | 2 |
| Status | Active |
| Directions | GPS |
| City | LansingCity_Ingham |
| Disclosures | LeadBasedPaint |
| Senior Community Y/N | No |
| High School District | Lansing |
| Zoning Description | Residential |
| MLS Area | Area11012Lansing |
| Carport Y/N | No |
| Land Lease Y/N | No |
| Tax Annual Amount | 4554.0 |
| Home Warranty Y/N | No |
| Property Condition | UpdatedRemodeled |
| Lease Renewal Y/N | No |
| Additional Parcels Y/N | No |
| Lease Considered Y/N | No |
| Rent Control Y/N | No |
| Standard Status | Active |
| Tax Assessed Value | 47849 |
| MobileHomeRemainsYN | No |
| PostalCity | Lansing_Ingham |
| Legal Description | DIST:01-01 CITY/MUNI/TWP:LANSING CITY LOT 447 MCPHERSONS HEATHERWOOD SUB NO 8 MAP REF:P -1274 -0035 |
Interior Features
| Interior Amenities | BuiltInFeatures, CrownMolding, EatInKitchen, HighSpeedInternet, KitchenIsland, OpenFloorplan, Pantry, RecessedLighting, SmartThermostat, Storage |
|---|---|
| Basement | Daylight, Finished, Full |
| Flooring | CeramicTile, Hardwood, Tile, Vinyl |
| Basement (Y/N) | Yes |
| Air Conditioning Y/N | Yes |
| Heating Y/N | Yes |
| Window Features | DisplayWindows, DoublePaneWindows, Screens, TintedWindows |
| Fireplace Y/N | No |
| Above Grade Finished Area | 1040.0 |
| Laundry Features | GasDryerHookup, InBasement, LaundryChute, LaundryRoom, Sink, WasherHookup |
| Total Bedrooms | 3 |
| Below Grade Finished Area | 520.0 |
| Below Grade Finished Area Unit Type | SquareFeet |
| LivingAreaSource | Estimated |
| Above Grade Finished Area Unit Type | SquareFeet |
| Total Baths | 2 |
Exterior Features
| Exterior Amenities | Lighting, RainGutters |
|---|---|
| Parking Features | Attached, GarageFacesFront, Garage, InsideEntrance, GarageDoorOpener, Paved, SeeRemarks, Secured, Storage |
| Lot Features | CityLot, CornerLot, FrontYard, FewTrees, Landscaped, NearPublicTransit, RectangularLot |
| Water Source | Public |
| Foundation Details | Basement |
| Spa | No |
| Lot Dimensions | 74X139X69X121 |
| Lot Size Acres | 0.2 |
| Road Surface Type | Paved |
| Waterfront Y/N | No |
| Road Frontage Type | CityStreet |
| Other Equipment | Dehumidifier |
| Crops Included Y/N | No |
| Horse Y/N | No |
| Irrigation Water Rights Y/N | No |
Amenities
- Foreclosure
- Views
- Short Sale
- New Construction
- Adult 55+
- Lease To Own
- No HOA Fees
- Furnished
- Primary On Main
- Air Conditioning
- Seller Finance
- Green
- Fixer Upper
- Horse
- Golf
- Fireplace
- Deck
- Garage
- Basement
- Pool
 IDX provided courtesy of Realcomp II Ltd., via REMAX Classic and The Originating MLS(found above), © 2026 Realcomp II Ltd. Shareholders. Shareholders. The information being provided is for consumers personal, non-commercial use and may not be used for any purpose other than to identify prospective properties consumers may be interested in purchasing.
Data is updated as of September 18, 2026 11:45 AM UTC Information deemed reliable but not guaranteed.
The data relating to real estate on this web site comes in part from the Internet Data Exchange (IDX) Program of Realcomp Ltd
Property vs Single Family Average in 48915
Price
Taxes
Year Built
Visits
 Listing information is provided by Participants of the MichRIC MLS. IDX information is provided exclusively for personal, non-commercial use, and may not be used for any purpose other than to identify prospective properties consumers may be interested in purchasing. Information deemed reliable but not guaranteed. ©: MichRIC MLS. Last Update September 18, 2026 12:39 PM UTC
