
Open House Sun, Nov 8th 12:00 PM - 3:00 PM


Address
4538 Hidden Ridge Drive Sw, Georgetown Twp, MI
Price
$ 539,900
Property Attributes
- ID#65026054596
- TypeSingle Family
- Listing Status Active
- CountyOTTAWA
- CityGeorgetown Twp
- AreaGeorgetown Twp
- NeighborhoodHIDDEN LAKES
- Zip49426
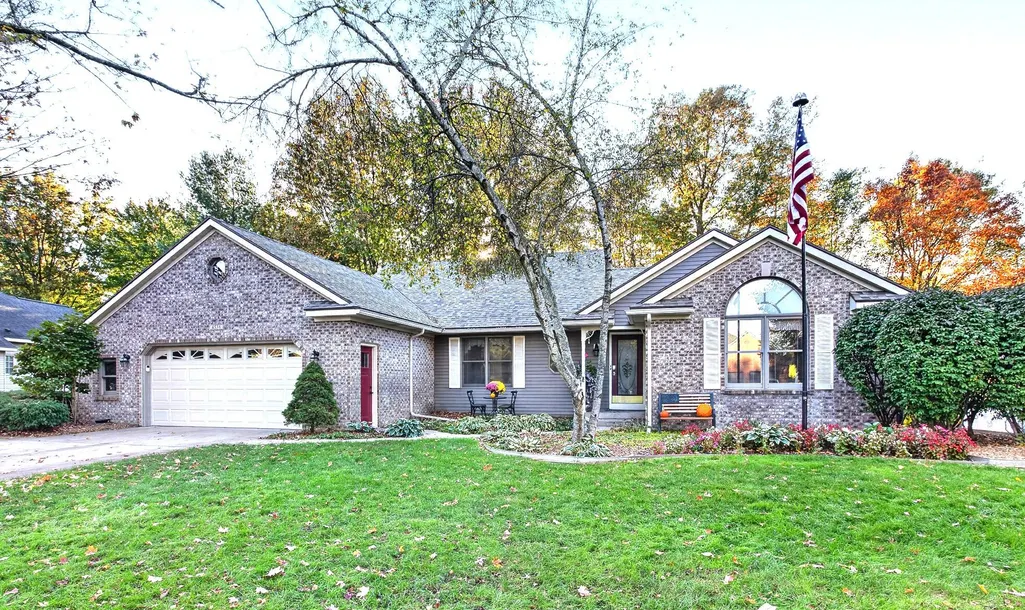
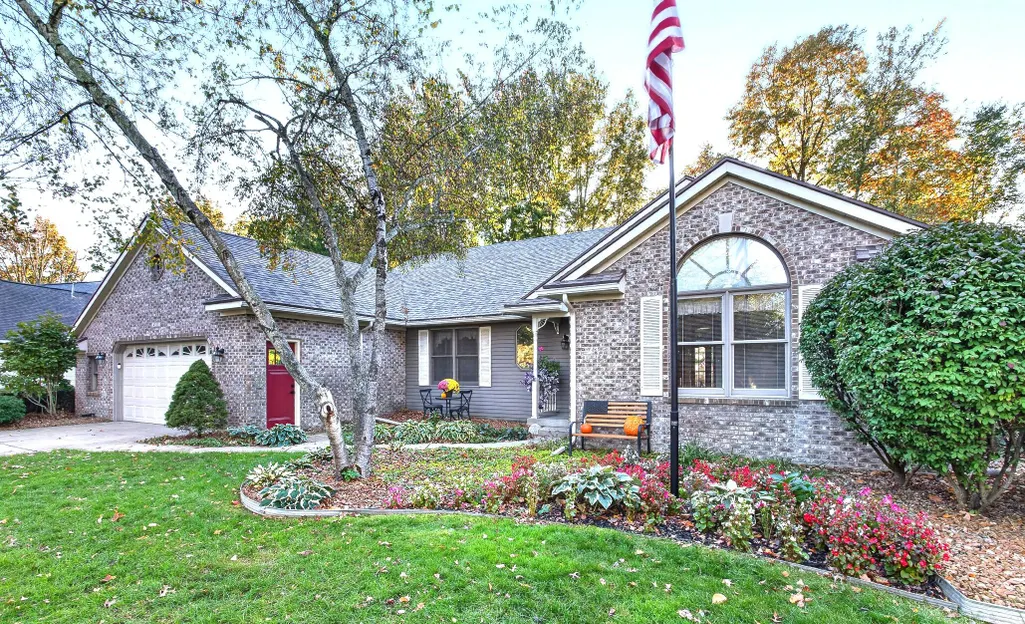
- StyleRanch,Traditional
- Year Built1992
- Taxes$ 5800
- Price$ 539,900
- Bedrooms4
- Full Bathrooms3
- Half Bathrooms1
- Sqr Footage3208
- Lot Size0.38 Acres
Data Source:
RealComp
Property Description
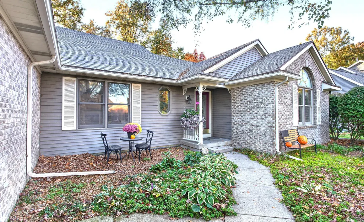
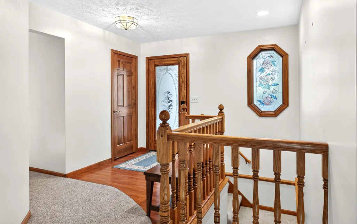
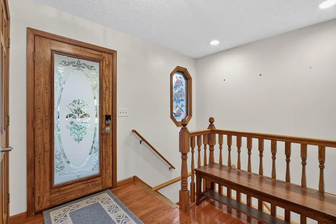
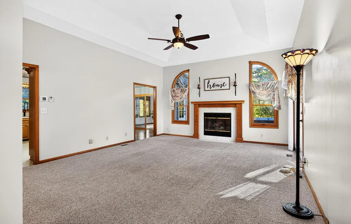
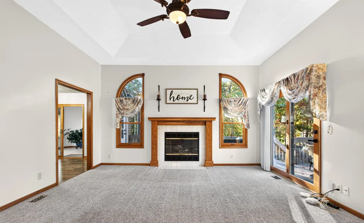
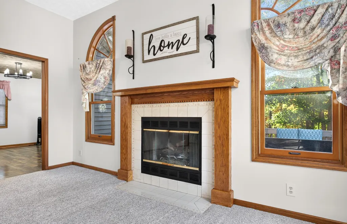
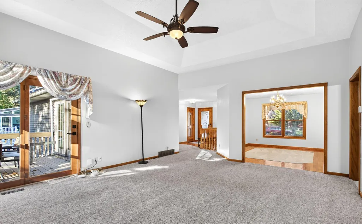
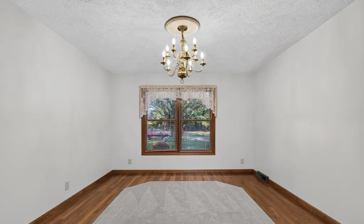
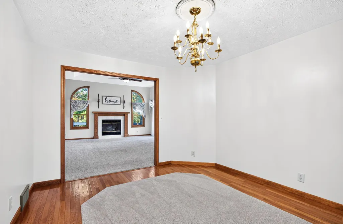
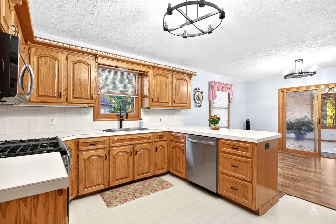
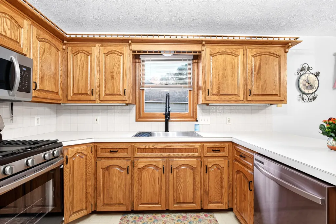
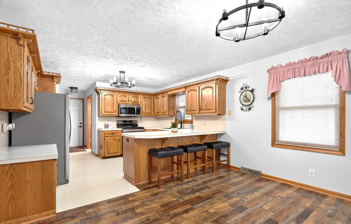
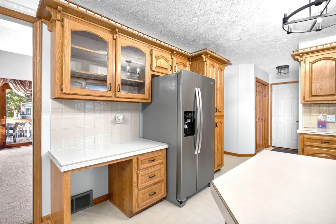
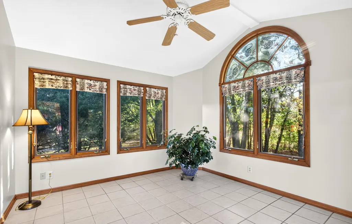
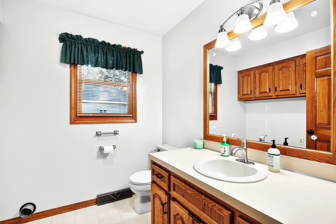
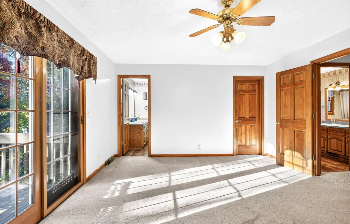
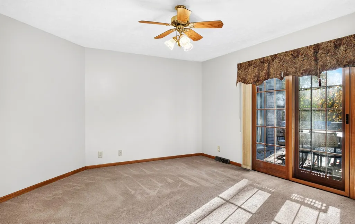
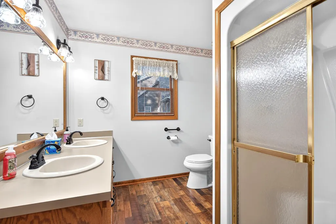
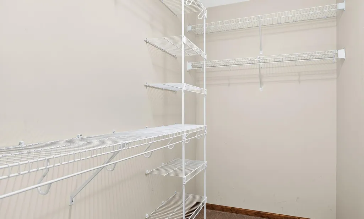
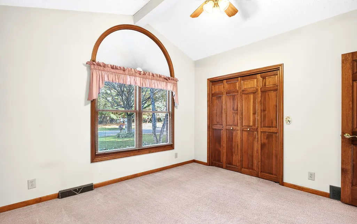
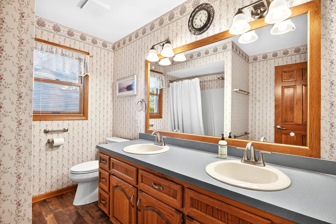
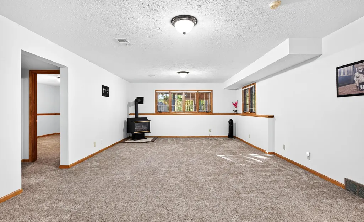
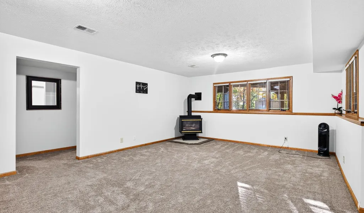
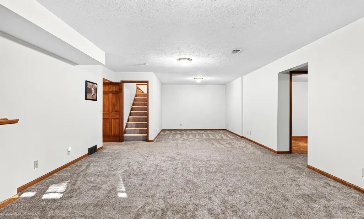
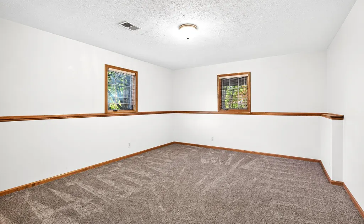
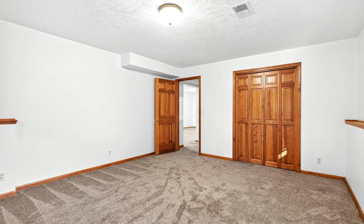
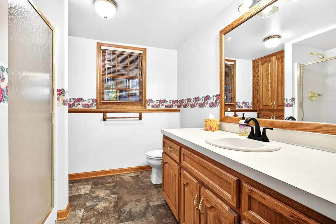
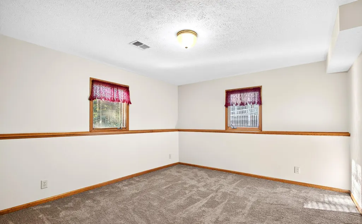
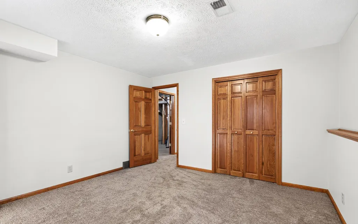
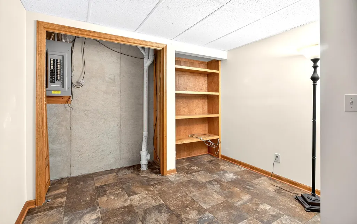
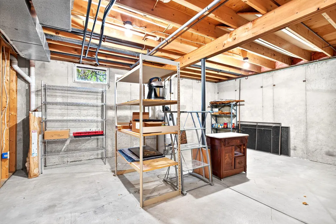
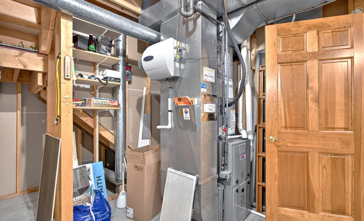
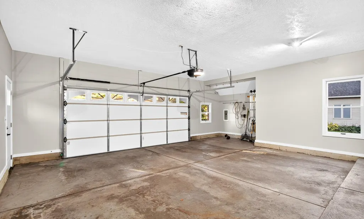
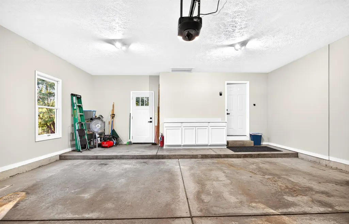
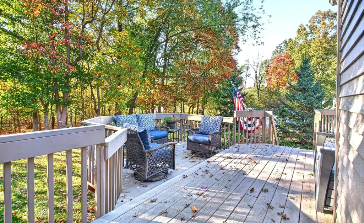
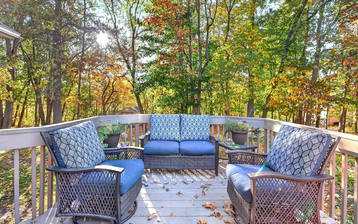
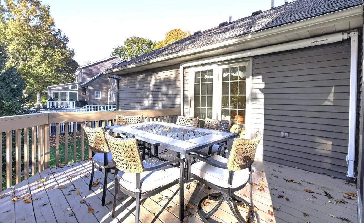
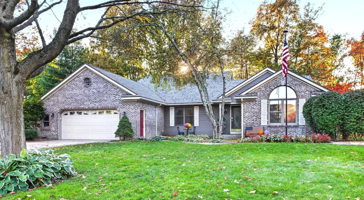
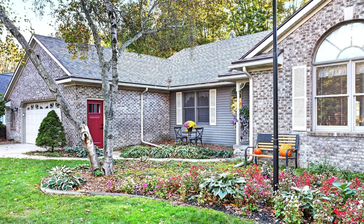
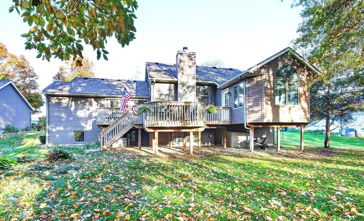
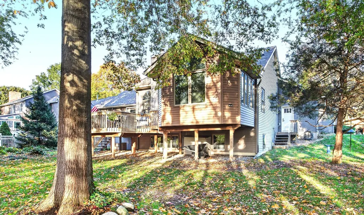
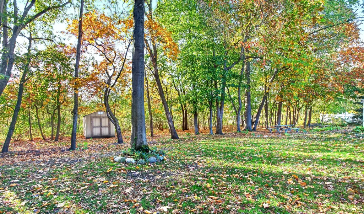
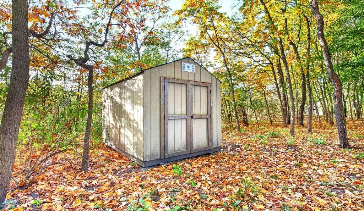
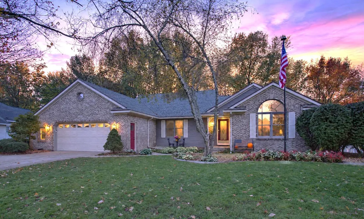
Offered here in the highly desirable Hidden Lakes Estate is a very well-maintained ranch-style home located within the Hudsonville School District. Everything you need is conveniently located on the main level with 1,708 square feet of living space; front door foyer, Living Room w Fireplace, Kitchen with Eating Area, Formal Dining Room, 2 Bedrooms, 2 full baths (1 private for the Master BR), a 3 Season Porch and a Main floor utility room w 1/2 bath. An additional 1,500 Sq Ft finished living area is in the daylight basement providing a large family/rec room with a free-standing fireplace, 2 large bedrooms, full bath and tons of storage. Several doors access a large spacious deck that spans from the 3-season porch to the master bedroom, A roll-out awning covers part of the deck. The attached garage is 2.5 stalls with a bump-out for extra storage. Lovely, wooded lot with a privacy backyard. Click "More" or the Supplement Remarks regarding all the amenities included with this home,Freshly painted thru-out, new Kitchen Appliances and sinks thru-out, New Furnace and A/C in 2025. New Garage Door in 2026 with new exterior doors, assignable roof warranty, gutter guards installed, motion sensor lighting, invisible fencing, underground sprinkling, carpets & ducks just professionally cleaned. All window treatments remain. Seller leases 1/2 acre of land directly behind their home for $35 per year. All adjoining neighbors do the same. Owner has an 8' X 10' storage shed on the leased Consumers land which will remain.
| Price History | |
|---|---|
| 10/14/2026 | Listed $539,900 |
General Features
| Sewer | PublicSewer |
|---|---|
| Heating | ForcedAir, NaturalGas |
| Cooling | CeilingFans, CentralAir |
| Utilities | CableConnected, PhoneConnected |
| Possession | CloseOfEscrow |
| Roof | Asphalt |
| Appliances | Dishwasher, Humidifier, Microwave, Oven, Refrigerator |
| HOA Fee | 350.0 |
| Garage Spaces | 2.0 |
| Patio/Porch Features | Deck, Porch |
| Architectural Style | Ranch, Traditional |
| Security Features | SecuritySystem, SmokeDetectors |
| Construction Materials | Brick, Other |
| Pets Allowed | Yes |
| Year Built | 1992 |
| Stories Count | 1 |
| Property Subtype | SingleFamilyResidence |
| Tax Year | 2025 |
| Assoc Fee Paid Per | Annually |
| County | Ottawa |
| New Construction | No |
| Property Type | Residential |
| HOA | Yes |
| Attached Garage | Yes |
| Subdivision Name | HIDDEN LAKES |
| Garage Y/N | Yes |
| Other Structures | Sheds |
| Total Rooms | 10 |
| Full Baths | 3 |
| Status | Active |
| Directions | Baldwin St to Hidden Lakes (Between 40th and 48th). North on Hidden Lakes to Hidden Ridge. Left (or West) on Hidden Ridge to house. |
| City | GeorgetownCharterTownship_Ottawa |
| Senior Community Y/N | No |
| High School District | Hudsonville |
| Zoning Description | Other |
| MLS Area | Area70131GeorgetownTwp |
| Lot Size Units | SquareFeet |
| Carport Y/N | No |
| Land Lease Y/N | No |
| Tax Annual Amount | 5800.0 |
| Home Warranty Y/N | No |
| Lease Renewal Y/N | No |
| Additional Parcels Y/N | No |
| Lease Considered Y/N | No |
| Rent Control Y/N | No |
| Virtual Tour | https://www.zillow.com/view-imx/3bfd1c41-8725-44fa-8f75-9712341cfa42?setAttribution=mls&wl=true&initialViewType=pano&utm_source=dashboard |
| Building Area Units | SquareFeet |
| Living Area Units | SquareFeet |
| Standard Status | Active |
| Occupancy Type | Owner |
| Tax Assessed Value | 209903 |
| Virtual Tour | https://www.zillow.com/view-imx/3bfd1c41-8725-44fa-8f75-9712341cfa42?setAttribution=mls&wl=true&initialViewType=pano&utm_source=dashboard |
| MobileHomeRemainsYN | No |
| PostalCity | Hudsonville_Ottawa |
| Legal Description | LOT 7. HIDDEN LAKE ESTATES |
Interior Features
| Interior Amenities | Pantry, WindowTreatments |
|---|---|
| Basement | Daylight, Finished, Full, SumpPump |
| Flooring | Carpet, Wood |
| Total Fireplaces | 2 |
| Fireplace Features | LivingRoom, RecreationRoom |
| Basement (Y/N) | Yes |
| Air Conditioning Y/N | Yes |
| Heating Y/N | Yes |
| Window Features | InsulatedWindows, Screens |
| Fireplace Y/N | Yes |
| Above Grade Finished Area | 1708.0 |
| Half Baths | 1 |
| Laundry Features | GasDryerHookup, InBathroom, MainLevel |
| Total Bedrooms | 4 |
| Below Grade Finished Area | 1500.0 |
| WaterHeaterFuel | NaturalGas |
| Below Grade Finished Area Unit Type | SquareFeet |
| LivingAreaSource | PriorListing |
| Above Grade Finished Area Unit Type | SquareFeet |
| Total Baths | 4 |
Exterior Features
| Exterior Amenities | Garden |
|---|---|
| Vegetation | Shrubs |
| Fencing | Invisible |
| Parking Features | Attached, Concrete, GarageFacesFront, GarageDoorOpener |
| Lot Features | Sprinklers, Wooded |
| Water Source | Public |
| Lot Size Area | 16252.0 |
| Spa | No |
| Building Area Total | 3416.0 |
| Lot Dimensions | 85' X 163' X 138' X 140' |
| Lot Size Acres | 0.38 |
| Road Surface Type | Paved |
| Waterfront Y/N | No |
| Crops Included Y/N | No |
| Road Responsibility | PublicMaintainedRoad |
| Horse Y/N | No |
| Irrigation Water Rights Y/N | No |
Amenities
- Foreclosure
- Views
- Short Sale
- New Construction
- Adult 55+
- Lease To Own
- No HOA Fees
- Furnished
- Primary On Main
- Air Conditioning
- Seller Finance
- Green
- Fixer Upper
- Horse
- Golf
- Fireplace
- Deck
- Garage
- Basement
- Pool
 IDX provided courtesy of Realcomp II Ltd., via REMAX Classic and The Originating MLS(found above), © 2026 Realcomp II Ltd. Shareholders. Shareholders. The information being provided is for consumers personal, non-commercial use and may not be used for any purpose other than to identify prospective properties consumers may be interested in purchasing.
Data is updated as of November 6, 2026 1:50 PM UTC Information deemed reliable but not guaranteed.
The data relating to real estate on this web site comes in part from the Internet Data Exchange (IDX) Program of Realcomp Ltd
Property vs Single Family Average in 49426
Price
Taxes
Year Built
Visits
 Listing information is provided by Participants of the MichRIC MLS. IDX information is provided exclusively for personal, non-commercial use, and may not be used for any purpose other than to identify prospective properties consumers may be interested in purchasing. Information deemed reliable but not guaranteed. ©: MichRIC MLS. Last Update November 6, 2026 3:50 PM UTC
